
Address
3312 Sw Stallion Way, Lees Summit, MO
Price
$ 599,900
Property Attributes
- MLS#2618437
- TypeSingle Family
- Listing Status Active
- CountyJACKSON
- CityLees Summit
- Area204 - Lees Summit Area
- NeighborhoodNew Longview
- Zip64081
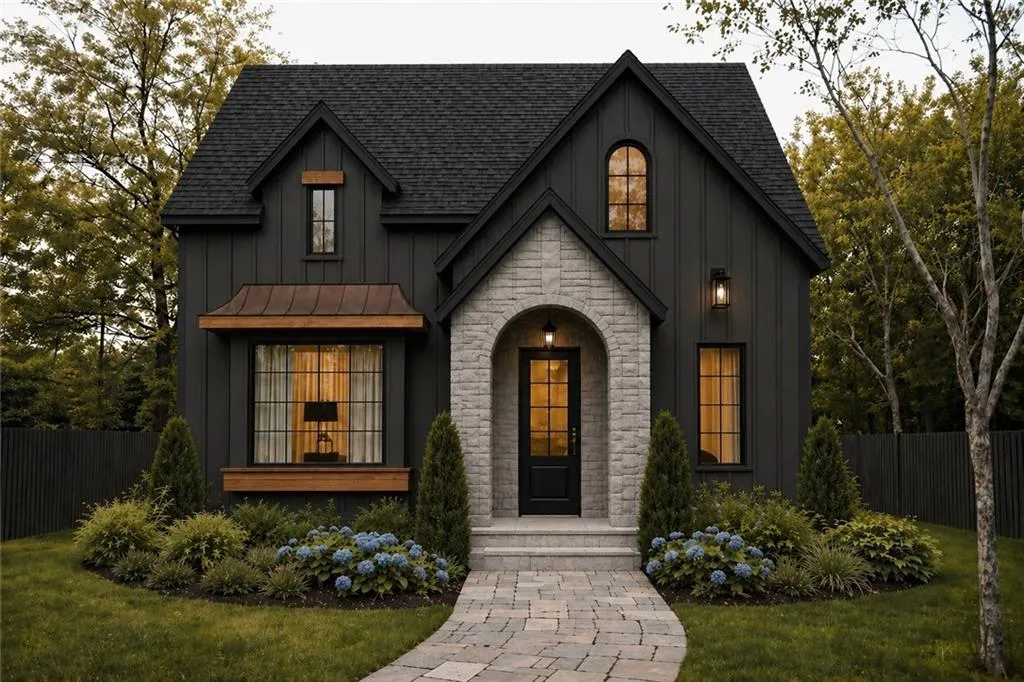
- StyleTudor
- Price$ 599,900
- Bedrooms3
- Full Bathrooms2
- Half Bathrooms1
- Sqr Footage1857
- Lot Size0.10365 Acres
Data Source:
Heartland MLS (HMLS)
Property Description
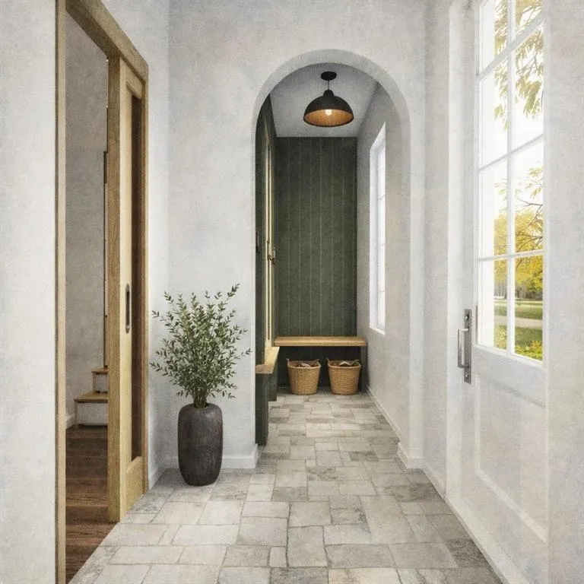
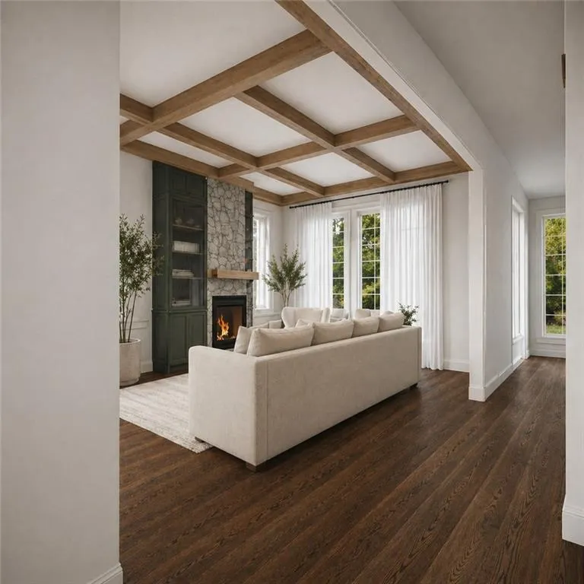
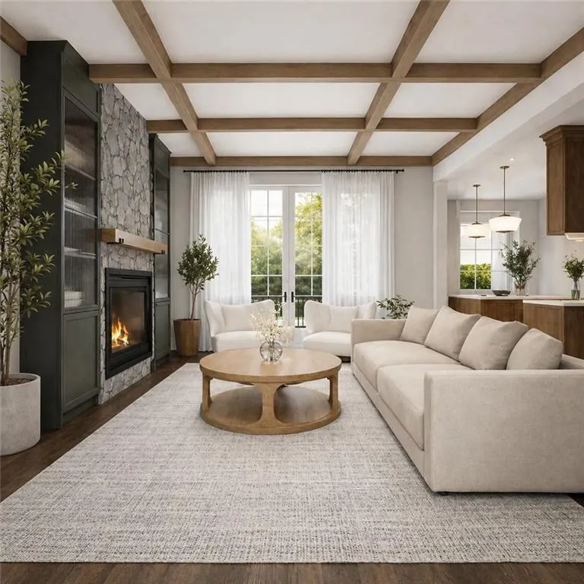
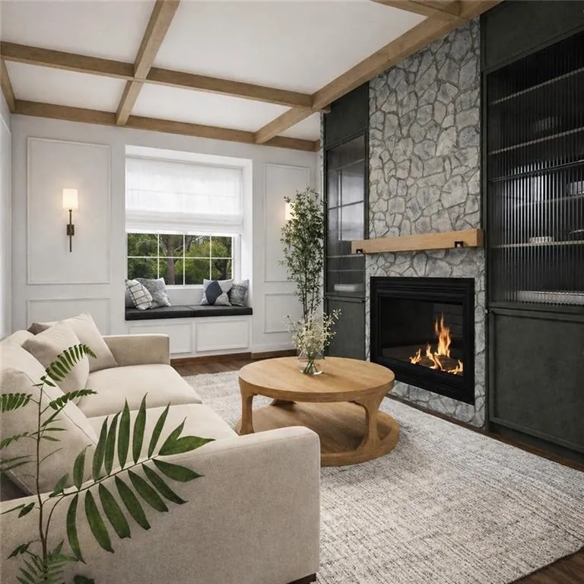
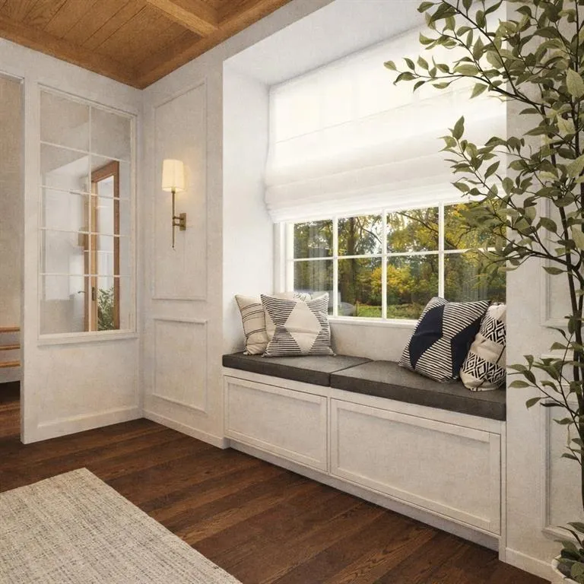
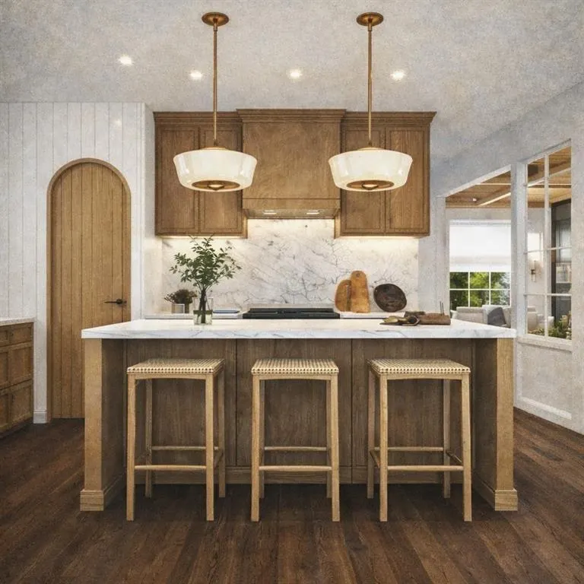
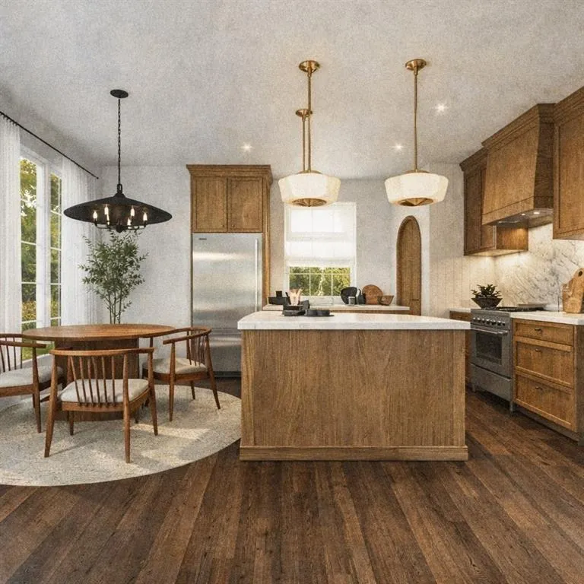
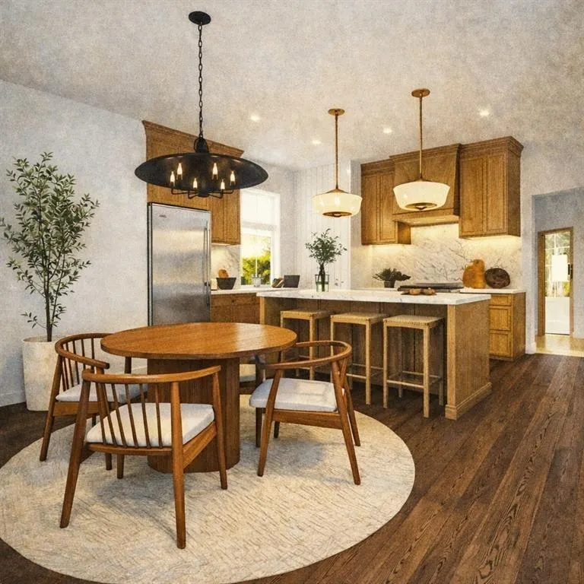
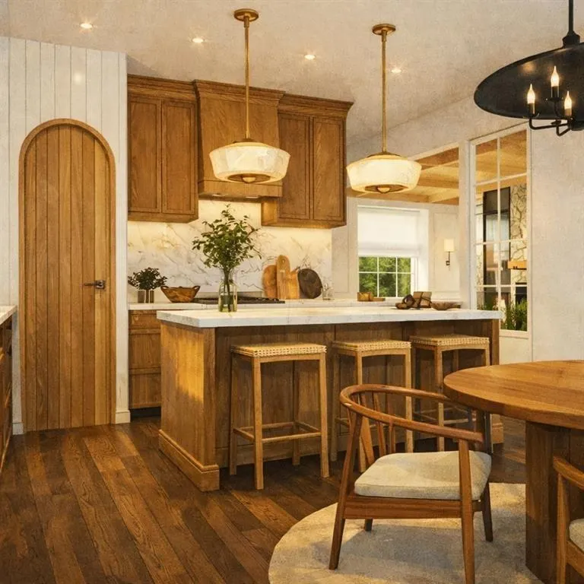
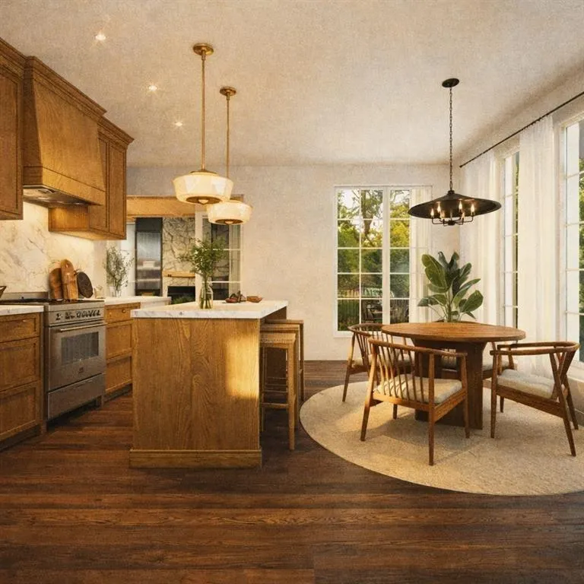
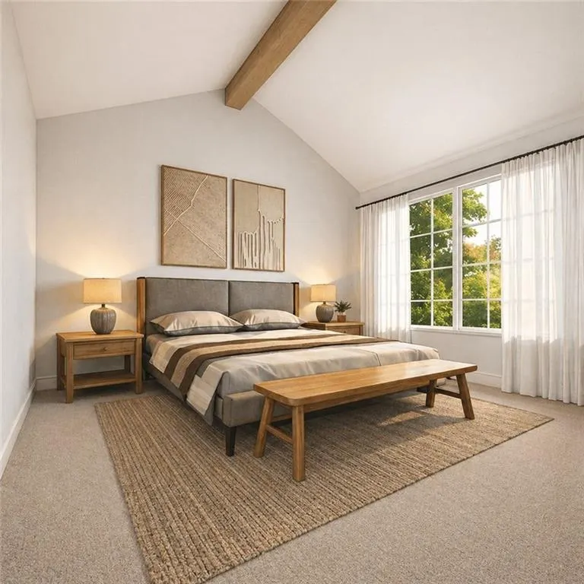
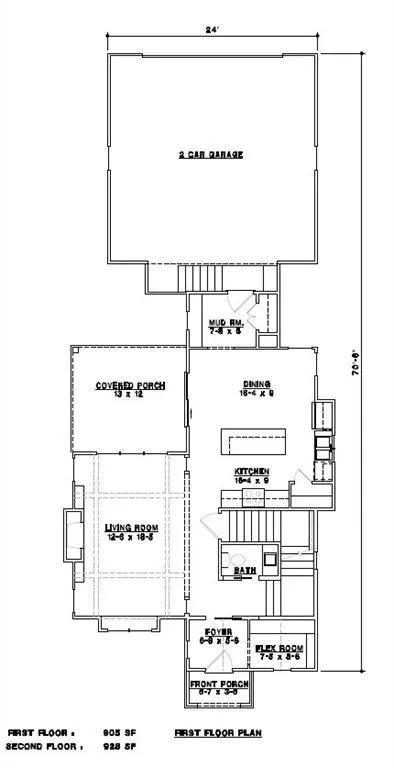
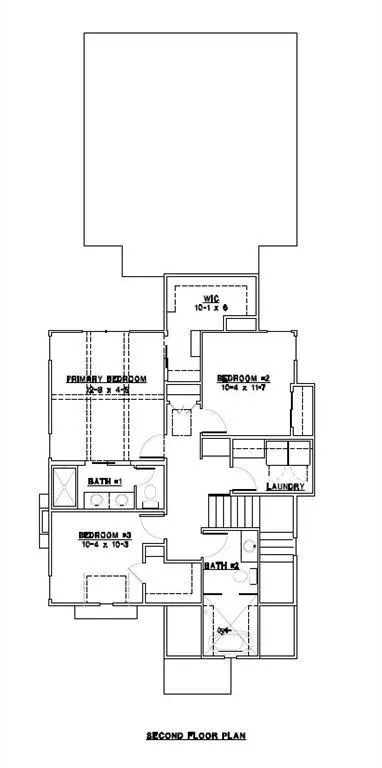
Stunning spec home by Landrock Signature Homes showcasing timeless Tudor-inspired design and thoughtful finishes throughout. This home offers a highly functional layout that lives larger than expected, featuring a spacious living room with distinctive ceiling detail, a well-appointed kitchen with pantry and dedicated dining space, and a convenient main-floor pocket office ideal for working from home. The second-floor layout offers a slightly different configuration than similar homes, providing added flexibility and separation of space. Vaulted ceilings enhance both the primary suite and secondary bedroom, creating an open, airy feel, while the overall design balances character with everyday livability. An oversized two-car garage offers plenty of room for storage, hobbies, or additional workspace. Step outside to a covered patio perfect for relaxing or entertaining year-round. Located in the heart of Lee's Summit’s highly sought-after New Longview community, residents enjoy access to a 20-acre lake, historic pergola, community pool, playground, walking trails, and expansive green space. This is a rare opportunity to own a beautifully designed new home in one of the area’s most established and amenity-rich neighborhoods. All photos are artist renderings.
| Elementary School | Middle School | High School |
|---|---|---|
| Longview Farms Elementary School | Pleasant Lea Middle School | Lee's Summit West High School |
| Price History | |
|---|---|
| 5/5/2026 | Listed $599,900 |
General Features
| Living Area | 1857 |
|---|---|
| Sewer | Public Sewer |
| Heating | Natural Gas |
| Cooling | Electric |
| Roof | Composition |
| Appliances | Dishwasher,Disposal,Exhaust Fan,Microwave,Refrigerator,Free-Standing Electric Oven,Gas Range,Stainless Steel Appliance(s) |
| HOA Fee | 1088 |
| Garage Spaces | 2 |
| Association Fee Includes | Curbside Recycle,Trash |
| Patio/Porch Features | Covered Patio |
| Architectural Style | Tudor |
| Construction Materials | Board & Batten Siding |
| Property Subtype | Single Family Residence |
| Ownership | Private |
| Assoc Fee Paid Per | Annually |
| County | Jackson |
| Property Type | Residential |
| Association Amenities | Play Area,Pool |
| HOA | No |
| Subdivision Name | New Longview |
| Garage Y/N | Yes |
| Full Baths | 2 |
| Status | Active |
| Directions | From 470 and View High Dr,south on View High Dr through stop light and 3 traffic circles to New Longview. Down the hill past the pool to the new construction |
| High School | Lee's Summit West |
| City | Lee's Summit |
| High School District | Lee's Summit |
| MLS Area | 204 - Lee's Summit Area |
| Lot Size Units | Square Feet |
| Lot Size Square Feet | 4515 |
| Listing Terms | Cash,Conventional,FHA,VA Loan |
| Elementary School | Longview Farms |
| Middle/Junior High School | Pleasant Lea |
| Property Condition | Under Construction |
| Public Remarks | Stunning spec home by Landrock Signature Homes showcasing timeless Tudor-inspired design and thoughtful finishes throughout. This home offers a highly functional layout that lives larger than expecte |
| Builder Name | Landrock Signature |
| Standard Status | Active |
| In Flood Plain | Unknown |
| HMS_MaintenanceProvidedYN | No |
Interior Features
| Interior Amenities | Ceiling Fan(s),Custom Cabinets,Kitchen Island,Pantry,Smart Thermostat,Walk-In Closet(s) |
|---|---|
| Basement | Egress Window(s),Full,Inside Entrance |
| Flooring | Carpet,Wood |
| Total Fireplaces | 1 |
| Fireplace Features | Living Room |
| Basement (Y/N) | Yes |
| Air Conditioning Y/N | Yes |
| Window Features | Thermal Windows |
| Fireplace Y/N | Yes |
| Above Grade Finished Area | 1857 |
| Half Baths | 1 |
| Laundry Features | Bedroom Level,Upper Level |
| Total Bedrooms | 3 |
| Dining Area Features | Eat-In Kitchen |
| Floor Plan Features | 2 Stories |
Exterior Features
| Parking Features | Attached,Garage Door Opener,Garage Faces Rear |
|---|---|
| Water Source | Public |
| Lot Size Area | 4515 |
| Road Surface Type | Paved |
| Builder Model | Sapphire |
| Road Responsibility | Public Maintenance |
| Other Room Features | Office |
Amenities
- Foreclosure
- Views
- Short Sale
- New Construction
- Adult 55+
- Lease To Own
- No HOA Fees
- Furnished
- Primary On Main
- Air Conditioning
- Seller Finance
- Green
- Fixer Upper
- Horse
- Golf
- Fireplace
- Deck
- Garage
- Basement
- Pool
Property vs Single Family Average in 64081
Price
Visits
 The information displayed on this page is confidential, proprietary, and copyrighted information of Heartland Multiple Listing Service, Inc. (