
Address
30304 E 138th Street, Lees Summit, MO
Price
$ 950,000
Property Attributes
- MLS#2623666
- TypeSingle Family
- Listing Status Active
- CountyJACKSON
- CityLees Summit
- Area204 - Lees Summit Area
- NeighborhoodHeritage Farms
- Zip64086
- Style
- Year Built2026
- Price$ 950,000
- Bedrooms4
- Full Bathrooms3
- Half Bathrooms0
- Sqr Footage3253
- Lot Size3 Acres
Data Source:
Heartland MLS (HMLS)
Property Description
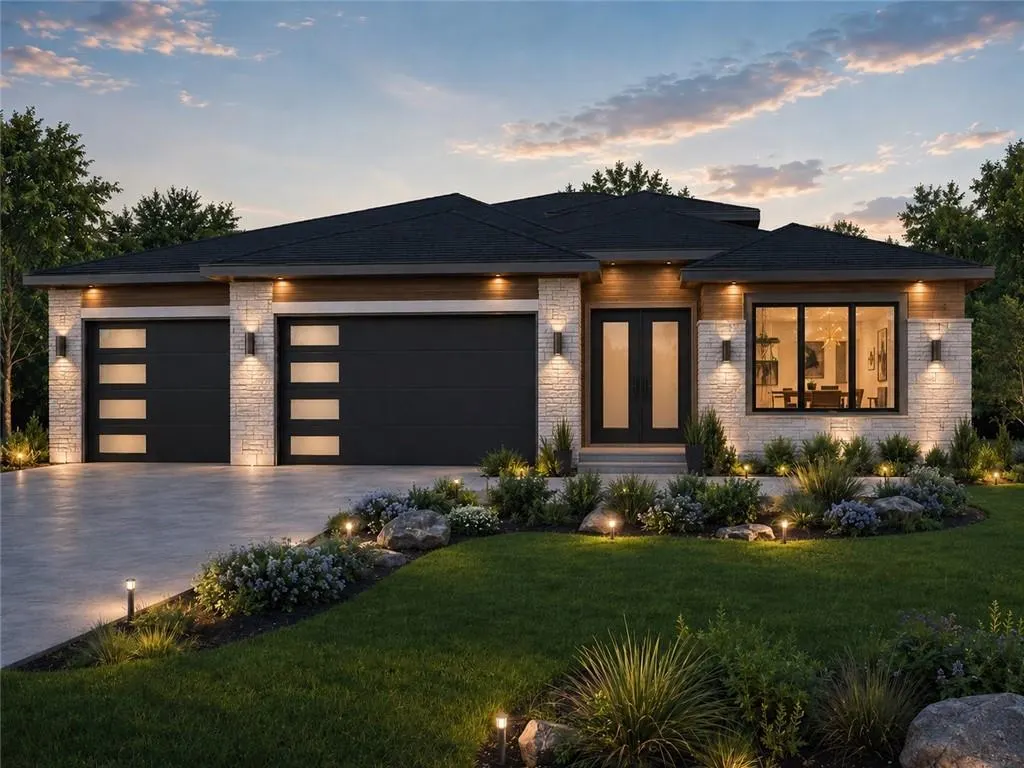
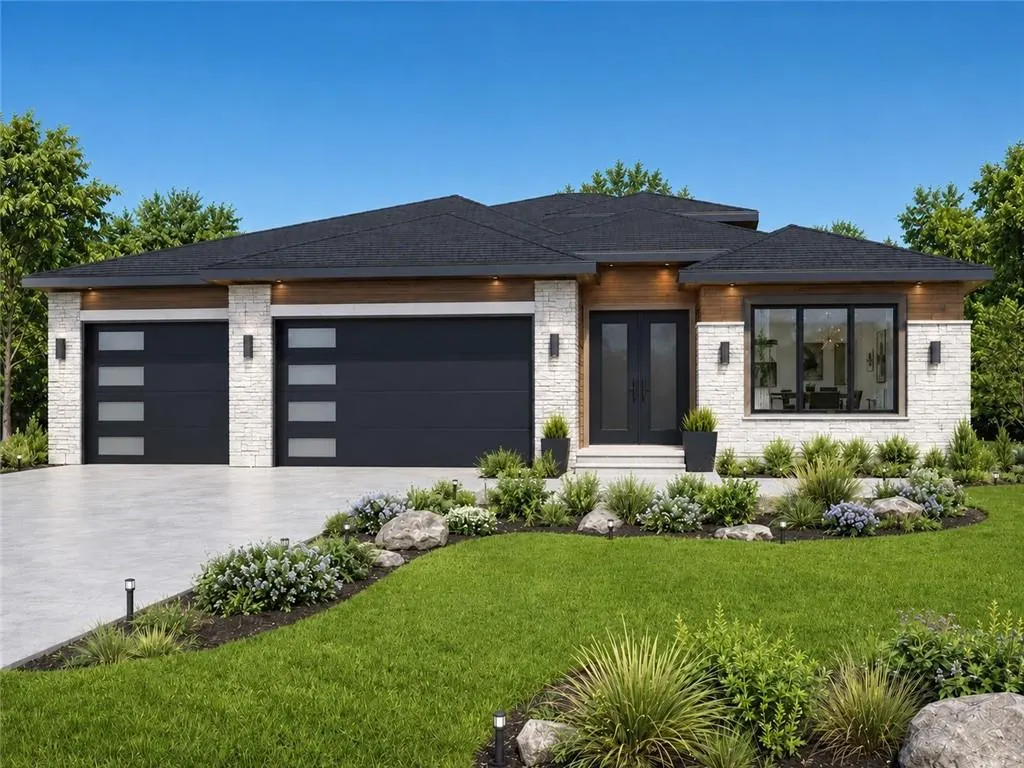
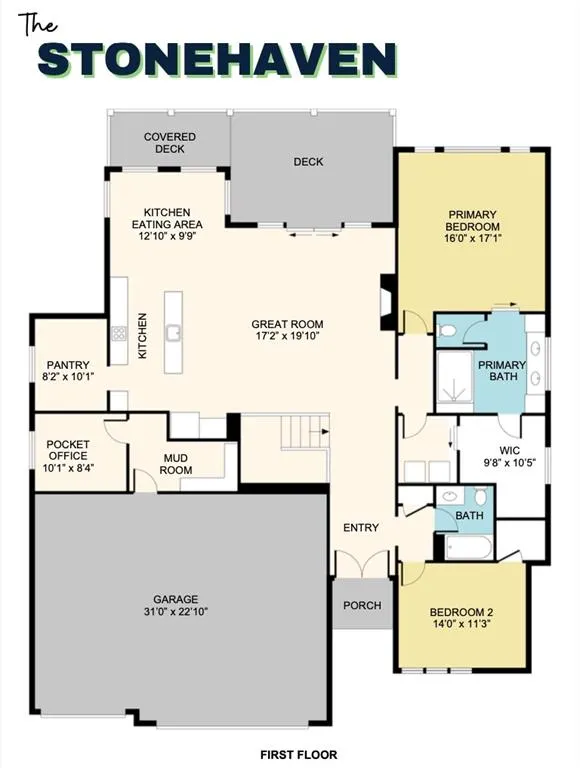
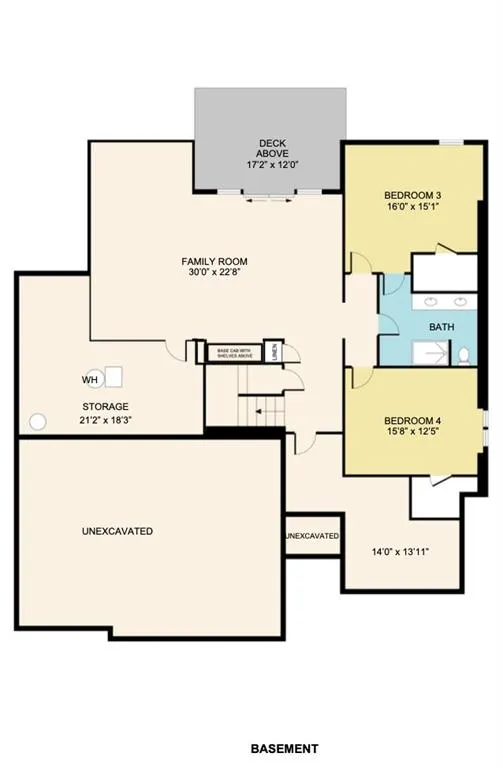
Welcome to The Stonehaven by Dave Richards Homebuilding, a thoughtfully designed ranch home that combines modern style, everyday functionality, and peaceful country living. Situated on a beautiful 3-acre walkout lot in Lee's Summit School District, this home offers the space and privacy many buyers are searching for without sacrificing convenience. From the moment you arrive, you'll appreciate the beautiful curb appeal and thoughtful design. The spacious great room opens seamlessly to the kitchen and dining area, making it easy to gather with family and friends. A walk-in butler's pantry adds both function and storage, while the private pocket office creates a dedicated space for working from home or managing day-to-day tasks. The main level includes a private primary suite featuring a spacious bedroom, luxurious bath, and oversized walk-in closet. A second bedroom and full bath are also conveniently located on the main floor. Step outside to the covered deck and enjoy peaceful views of your acreage while taking in the quiet surroundings. The finished walkout lower level expands the living space with a large family room, two additional bedrooms, a full bath, and generous storage areas, providing plenty of room for guests, hobbies, recreation, or multigenerational living. With three acres of land, a walkout basement, covered outdoor living spaces, and the quality craftsmanship Dave Richards Homebuilding is known for, The Stonehaven offers the perfect balance of luxury, comfort, and room to grow. Whether you're hosting family gatherings, enjoying quiet evenings on the deck, or simply appreciating the space and privacy that acreage living provides, this home is designed to fit the way you live.
| Price History | |
|---|---|
| 6/8/2026 | Listed $950,000 |
General Features
| Living Area | 3253 |
|---|---|
| Sewer | Septic Tank |
| Heating | Electric |
| Cooling | Electric |
| Possession | Funding |
| Roof | Composition |
| Garage Spaces | 3 |
| Construction Materials | Stone Veneer,Stucco |
| Year Built | 2026 |
| Property Subtype | Single Family Residence |
| Ownership | Private |
| Assoc Fee Paid Per | None |
| County | Jackson |
| Property Type | Residential |
| HOA | Yes |
| Subdivision Name | Heritage Farms |
| Garage Y/N | Yes |
| Full Baths | 3 |
| Status | Active |
| Directions | From 7 Hwy,Turn East onto 150 HWY/outerbelt rd. Subdivision entrance is on the North side of the road,just after Gammond Rd. |
| City | Lee's Summit |
| High School District | Lee's Summit |
| MLS Area | 204 - Lee's Summit Area |
| Lot Size Units | Acres |
| Lot Size Square Feet | 130680 |
| Listing Terms | Cash,Conventional,FHA,VA Loan |
| Property Condition | Under Construction |
| Public Remarks | Welcome to The Stonehaven by Dave Richards Homebuilding,a thoughtfully designed ranch home that combines modern style,everyday functionality,and peaceful country living. Situated on a beautiful 3-acr |
| Standard Status | Active |
| In Flood Plain | No |
| HMS_MaintenanceProvidedYN | No |
Interior Features
| Basement | Walk-Out Access |
|---|---|
| Total Fireplaces | 1 |
| Basement (Y/N) | Yes |
| Air Conditioning Y/N | Yes |
| Fireplace Y/N | Yes |
| Above Grade Finished Area | 1896 |
| Total Bedrooms | 4 |
| Below Grade Finished Area | 1357 |
| Floor Plan Features | Reverse 1.5 Story |
Exterior Features
| Parking Features | Attached |
|---|---|
| Water Source | Public |
| Lot Size Area | 3 |
Amenities
- Foreclosure
- Views
- Short Sale
- New Construction
- Adult 55+
- Lease To Own
- No HOA Fees
- Furnished
- Primary On Main
- Air Conditioning
- Seller Finance
- Green
- Fixer Upper
- Horse
- Golf
- Fireplace
- Deck
- Garage
- Basement
- Pool
Property vs Single Family Average in 64086
Price
Year Built
Visits
 The information displayed on this page is confidential, proprietary, and copyrighted information of Heartland Multiple Listing Service, Inc. (