
Address
218 Sw Opal Drive, Lees Summit, MO
Price
$ 320,000
Property Attributes
- MLS#2638258
- TypeSingle Family
- Listing Status Active
- CountyJACKSON
- CityLees Summit
- Area204 - Lees Summit Area
- NeighborhoodHighway Lane Add
- Zip64081
- StyleTraditional
- Year Built1957
- Taxes$ 2833
- Price$ 320,000
- Bedrooms3
- Full Bathrooms2
- Half Bathrooms0
- Sqr Footage962
- Lot Size0.369077 Acres
Data Source:
Heartland MLS (HMLS)
Property Description
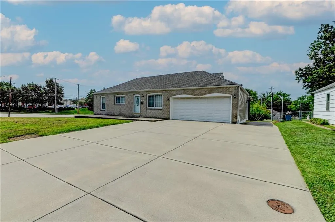
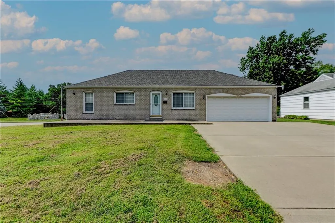
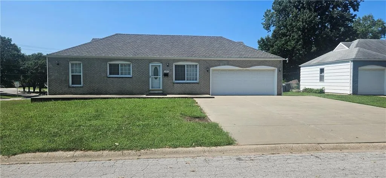
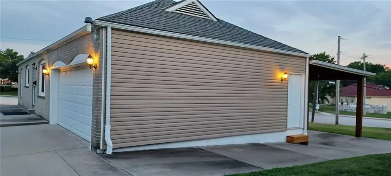
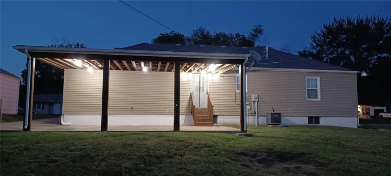
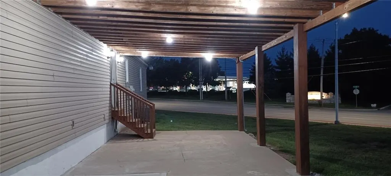
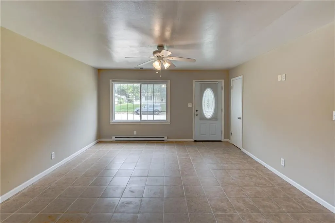
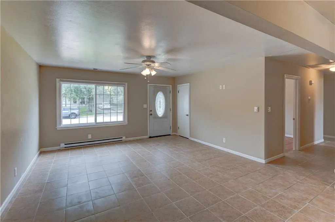
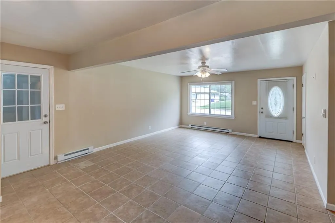
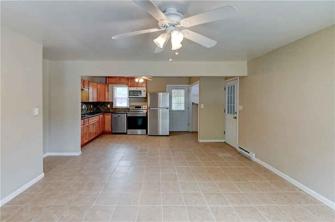
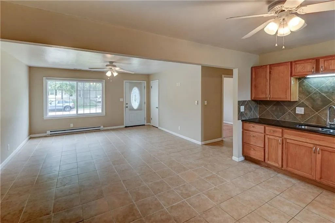
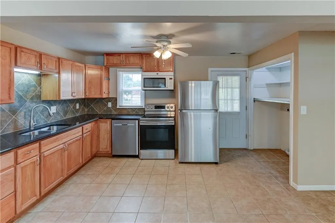
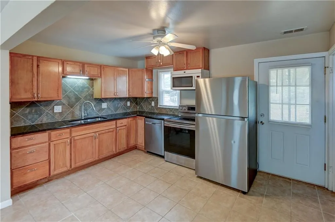
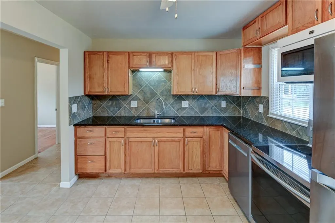
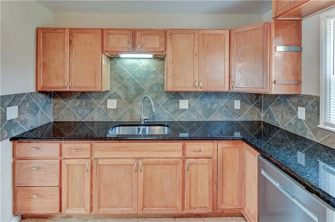
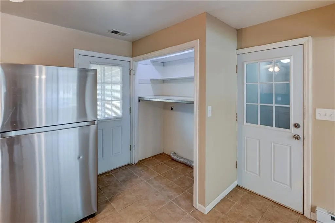
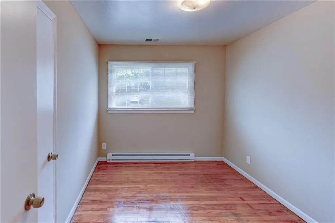
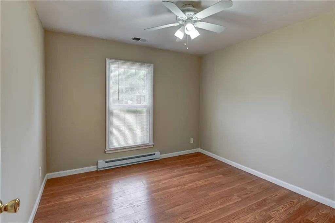
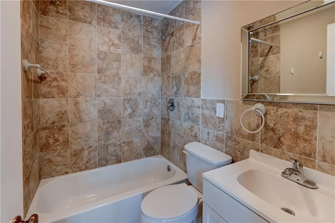
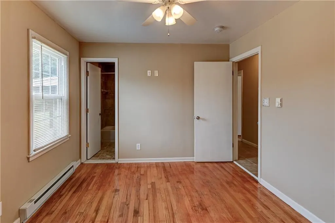
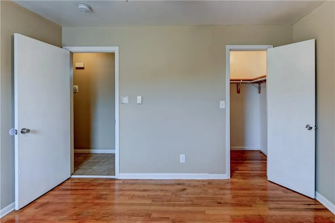
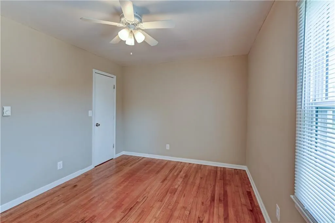
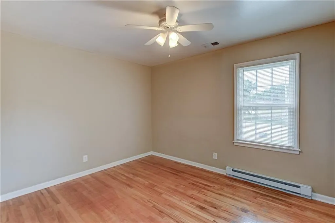
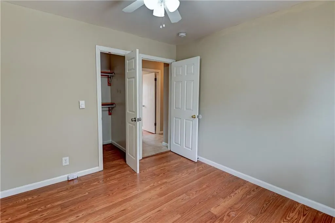
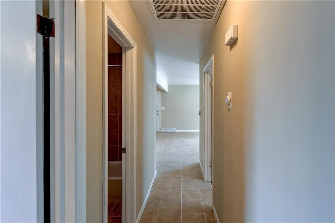
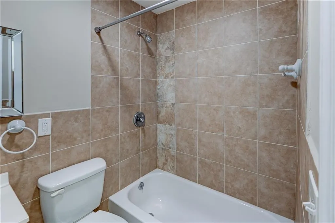
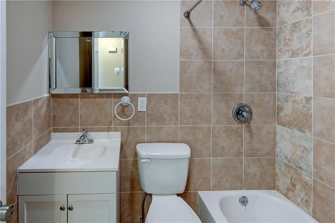
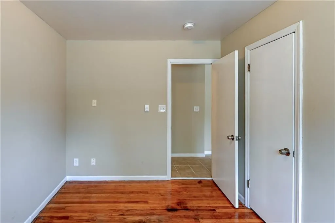
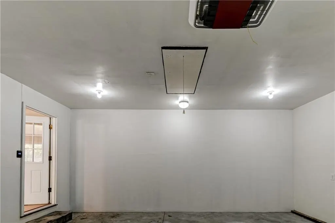
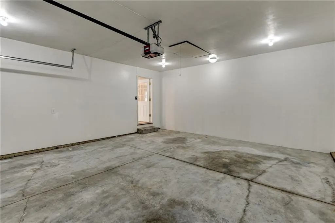
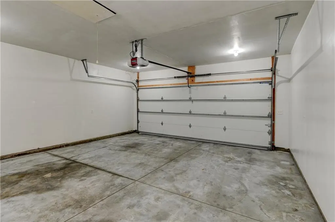
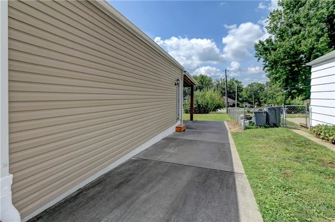
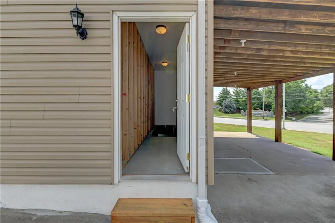
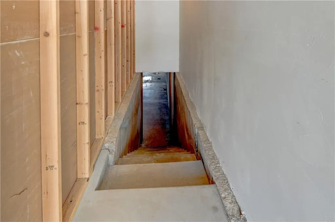
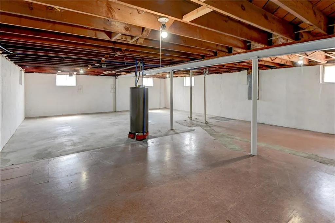
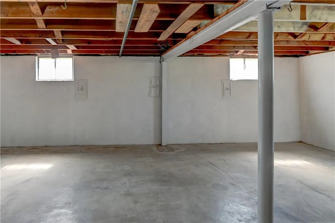
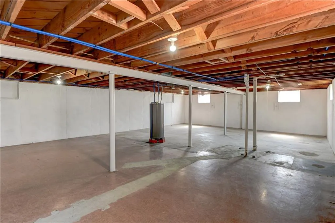
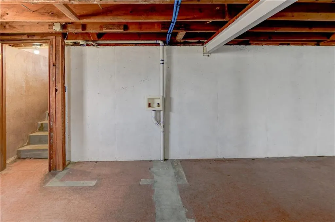
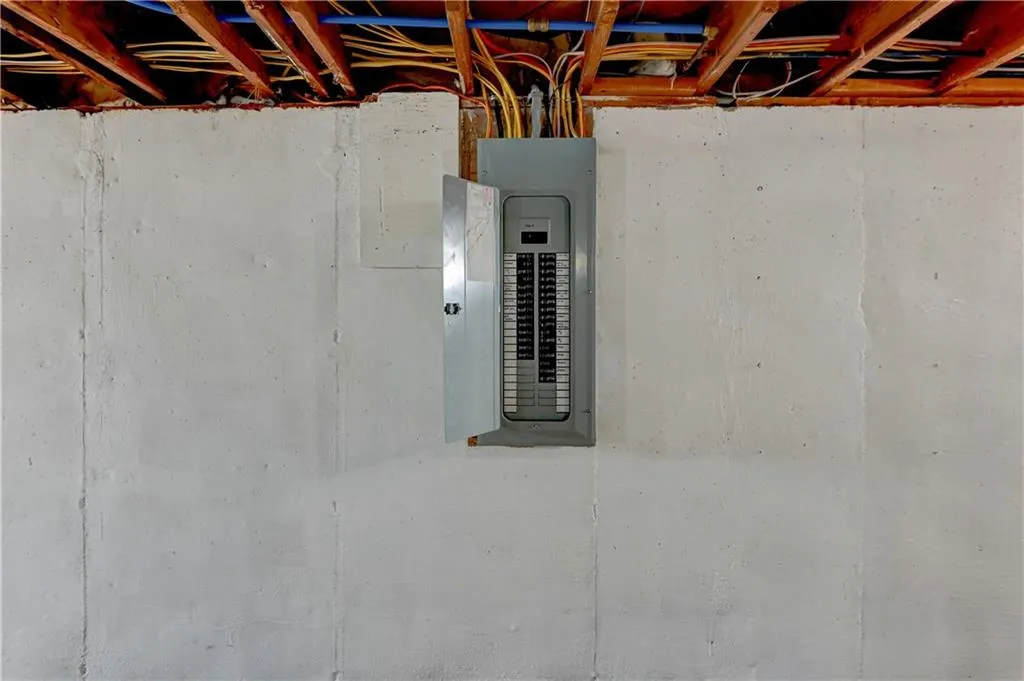
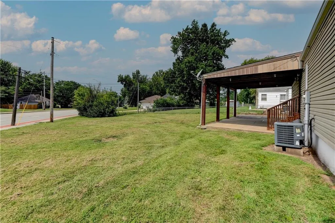
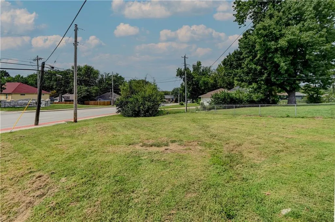
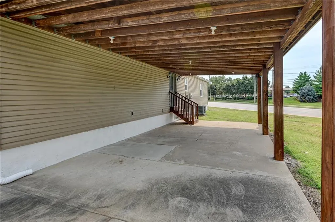
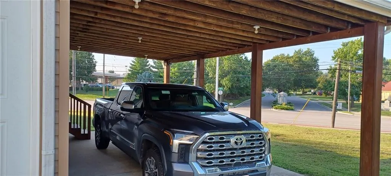
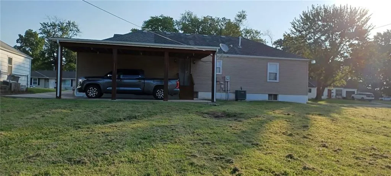
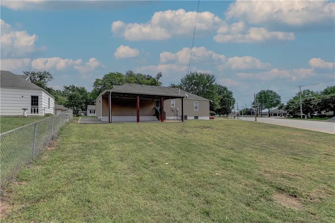
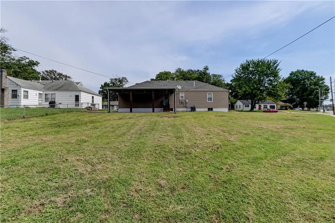
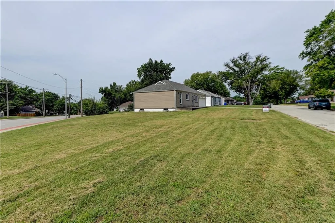
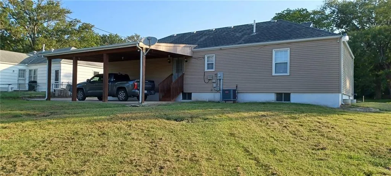
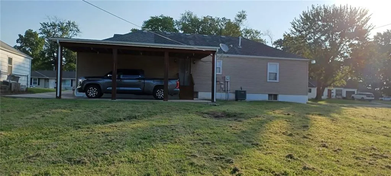
True ranch home with desirable open floor plan, this move in ready, clean three bedroom, two full bath home is waiting for it's new owner. The kitchen features granite counters, and updated appliances, with a convenient laundry area, which could serve as a large pantry or computer area, as the home also offers laundry hookups in the basement. Tile and wood floors complete the main level with the second full bath in the primary bedroom. This all electric home has underground utilities, an updated 200 amp electrical panel, a newer hot water tank, updated plumbing and a newer roof. The exterior is low maintenance with a brick front and vinyl siding. The large two car garage can accommodate those larger vehicles, and the 3 car wide drive provides plenty of parking space. There is a covered, lighted concrete area behind the home, which can serve the new owner as a patio/entertaining area, a carport or storage for your recreational items. This home is situated on a large .3 acre corner lot, in a ultra convenient location, with easy access to highways, shopping and entertainment. With an acceptable offer, the seller will replace the microwave with a stainless steel microwave and install a door from inside the garage to the basement, at the buyers request.
| Elementary School | Middle School | High School |
|---|---|---|
| Westview Elementary School | Pleasant Lea Middle School | Lee's Summit High School |
| Price History | |
|---|---|
| 8/27/2026 | Listed $320,000 |
General Features
| Living Area | 962 |
|---|---|
| Sewer | Public Sewer |
| Heating | Electric |
| Cooling | Electric |
| Possession | Funding |
| Roof | Composition |
| Appliances | Dishwasher,Microwave,Refrigerator,Built-In Oven |
| Garage Spaces | 2 |
| Patio/Porch Features | Covered Patio |
| Architectural Style | Traditional |
| Construction Materials | Brick Veneer,Vinyl Siding |
| Year Built | 1957 |
| Property Subtype | Single Family Residence |
| Ownership | Private |
| County | Jackson |
| Property Type | Residential |
| HOA | No |
| Subdivision Name | Highway Lane Add |
| Garage Y/N | Yes |
| Full Baths | 2 |
| Status | Active |
| Directions | I 470 East to 3rd Street,south to Opal Drive,right to home,on corner. |
| High School | Lee's Summit |
| City | Lee's Summit |
| High School District | Lee's Summit |
| MLS Area | 204 - Lee's Summit Area |
| Lot Size Units | Square Feet |
| Lot Size Square Feet | 16077 |
| Listing Terms | Cash,Conventional,FHA,VA Loan |
| Elementary School | Westview |
| Middle/Junior High School | Pleasant Lea |
| Public Remarks | True ranch home with desirable open floor plan,this move in ready,clean three bedroom,two full bath home is waiting for it's new owner. The kitchen features granite counters,and updated appliances,wi |
| Standard Status | Active |
| In Flood Plain | No |
Interior Features
| Interior Amenities | Ceiling Fan(s) |
|---|---|
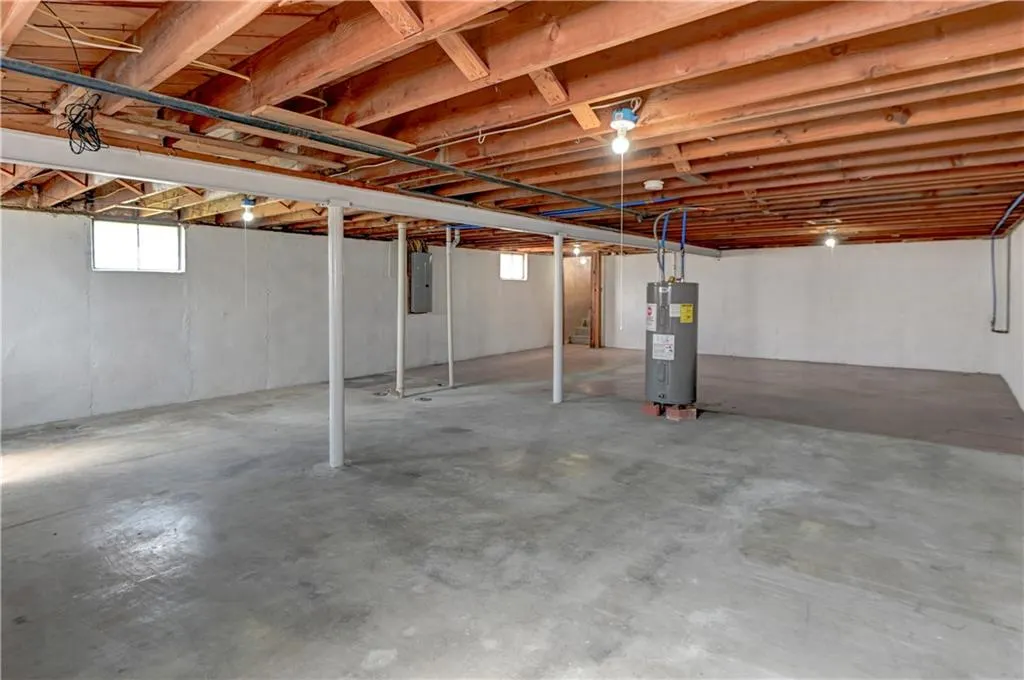
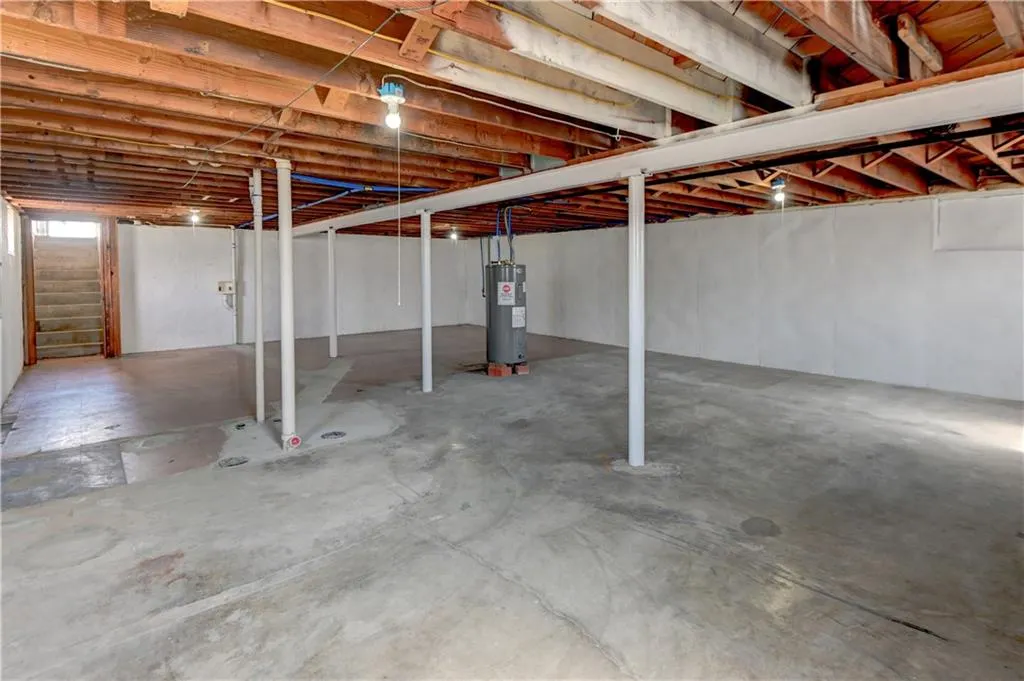
| Basement | Concrete |
| Flooring | Ceramic Floor,Laminate,Wood |
| Basement (Y/N) | Yes |
| Air Conditioning Y/N | No |
| Window Features | Thermal Windows |
| Fireplace Y/N | No |
| Above Grade Finished Area | 962 |
| Laundry Features | In Basement,Main Level |
| Total Bedrooms | 3 |
| Dining Area Features | Eat-In Kitchen |
| Floor Plan Features | Ranch |
Exterior Features
| Parking Features | Attached,Carport,Garage Door Opener,Garage Faces Front |
|---|---|
| Lot Features | City Lot,Corner Lot |
| Water Source | Public |
| Lot Size Area | 16077 |
| Road Responsibility | Public Maintenance |
Amenities
- Foreclosure
- Views
- Short Sale
- New Construction
- Adult 55+
- Lease To Own
- No HOA Fees
- Furnished
- Primary On Main
- Air Conditioning
- Seller Finance
- Green
- Fixer Upper
- Horse
- Golf
- Fireplace
- Deck
- Garage
- Basement
- Pool
Property vs Single Family Average in 64081
Price
Taxes
Year Built
Visits
 The information displayed on this page is confidential, proprietary, and copyrighted information of Heartland Multiple Listing Service, Inc. (