
Address
504 Ne Rushbrook Drive, Lees Summit, MO
Price
$ 795,000
Property Attributes
- MLS#2638388
- TypeSingle Family
- Listing Status Active
- CountyJACKSON
- CityLees Summit
- Area204 - Lees Summit Area
- NeighborhoodLakewood
- Zip64064
- StyleTraditional
- Year Built1991
- Taxes$ 7275
- Price$ 795,000
- Bedrooms5
- Full Bathrooms4
- Half Bathrooms0
- Sqr Footage4741
- Lot Size0.343159 Acres
Data Source:
Heartland MLS (HMLS)
Property Description
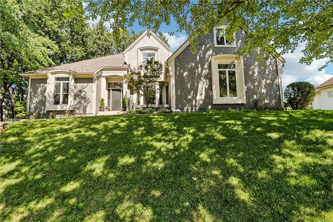
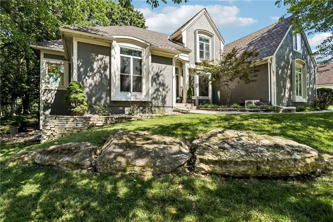
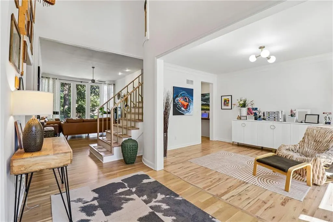
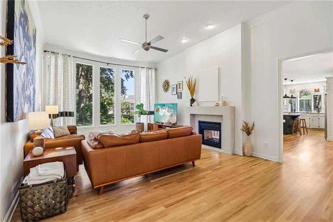
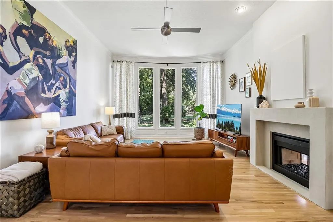
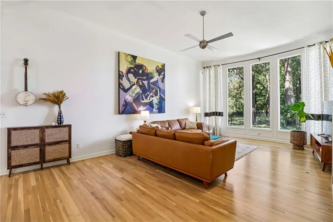
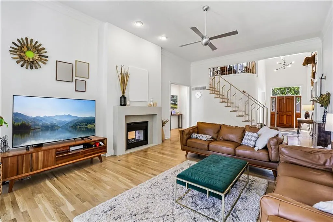
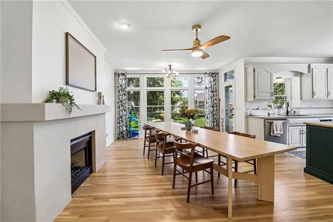
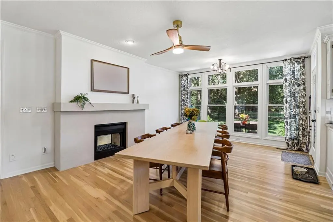
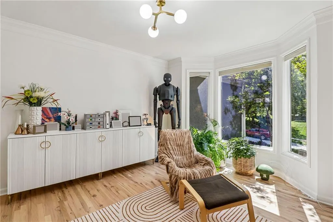
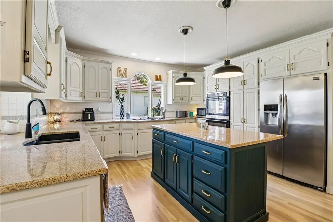
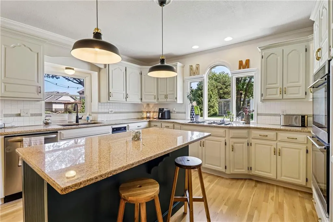
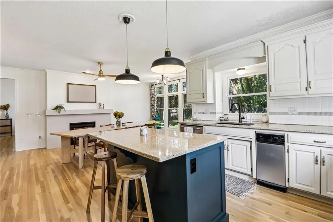
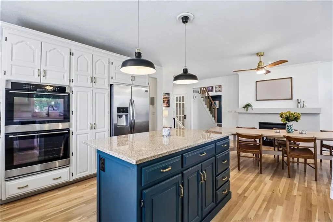
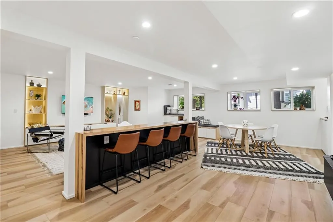
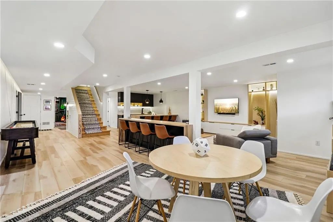
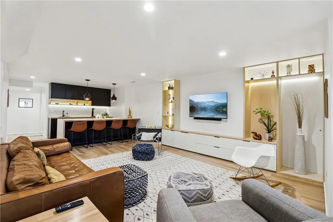
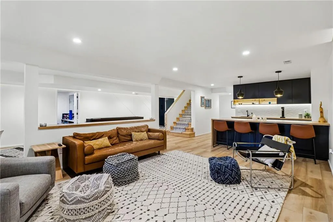
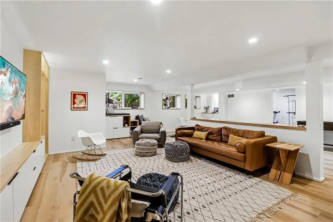
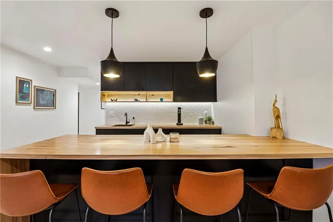
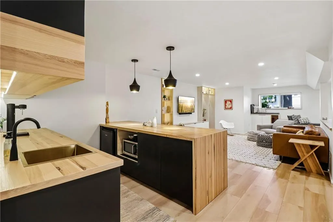
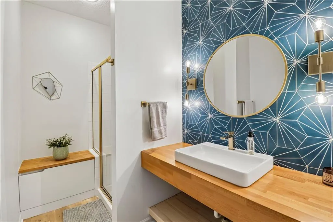
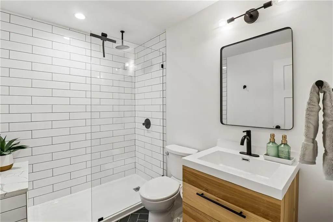
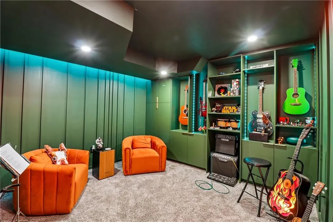
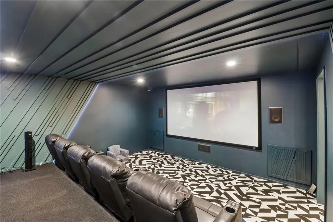
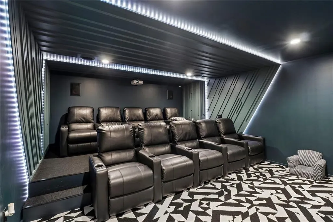
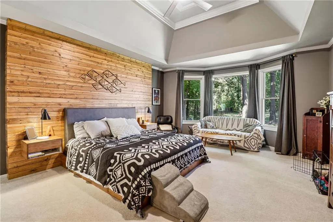
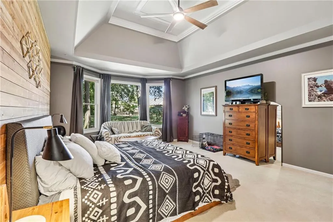
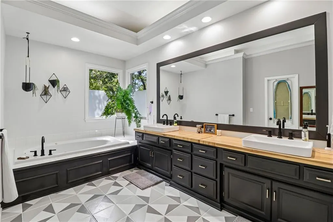
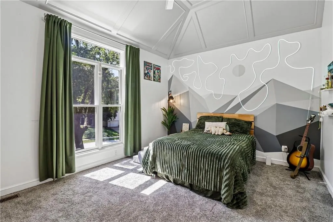
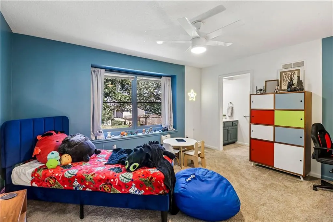
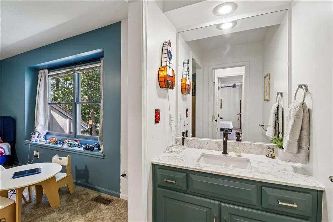
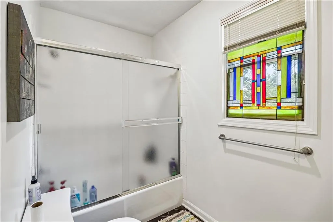
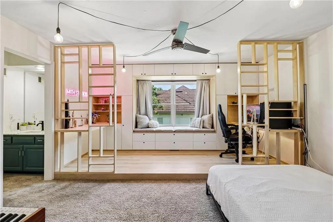
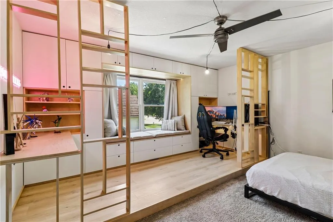
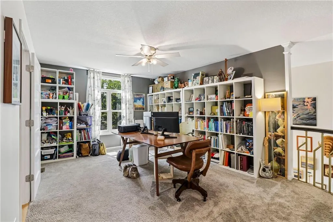
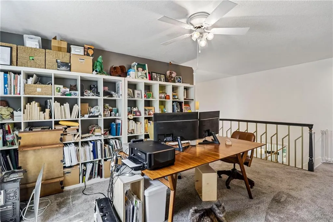
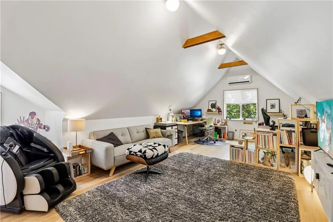
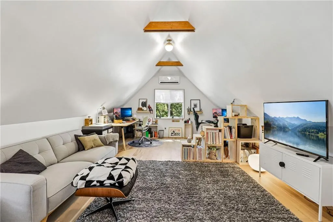
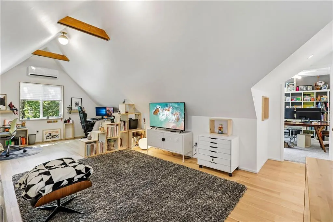
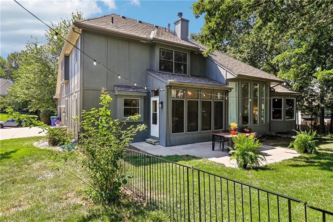
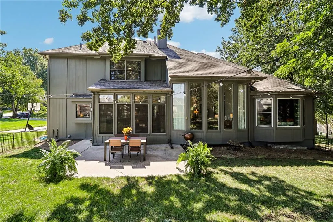
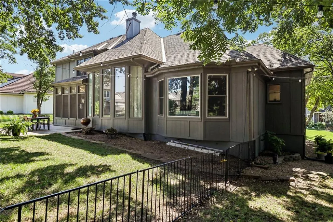
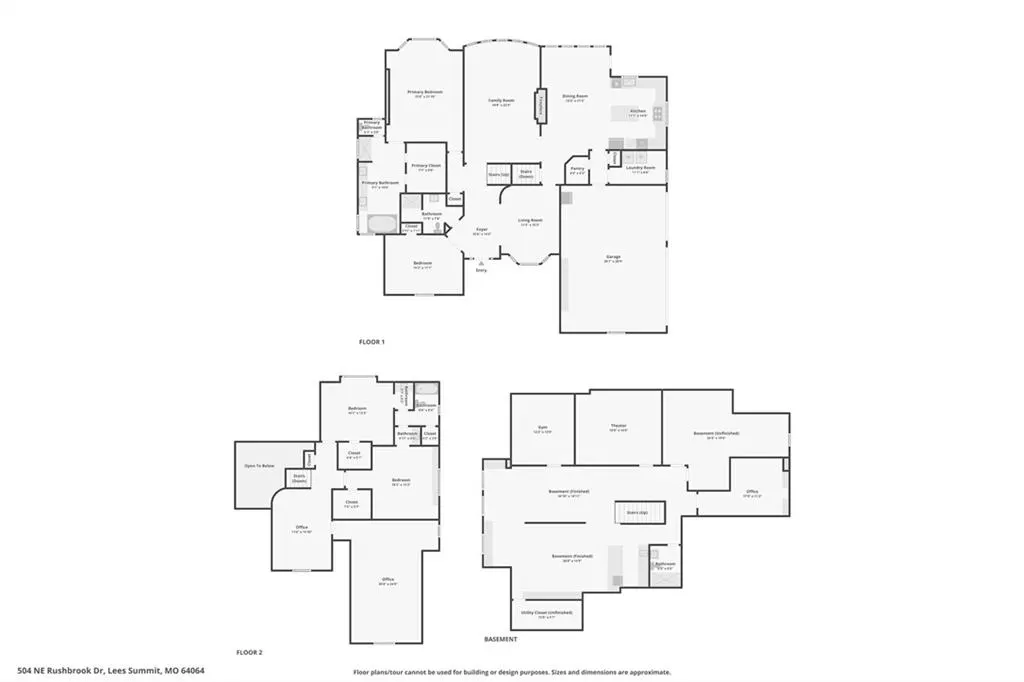
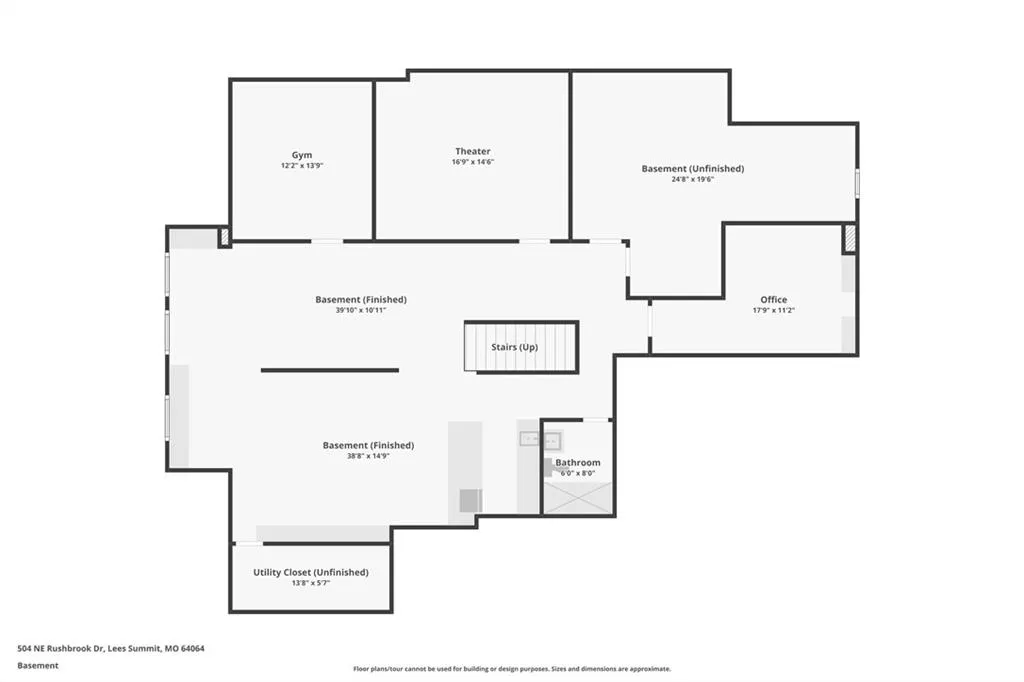
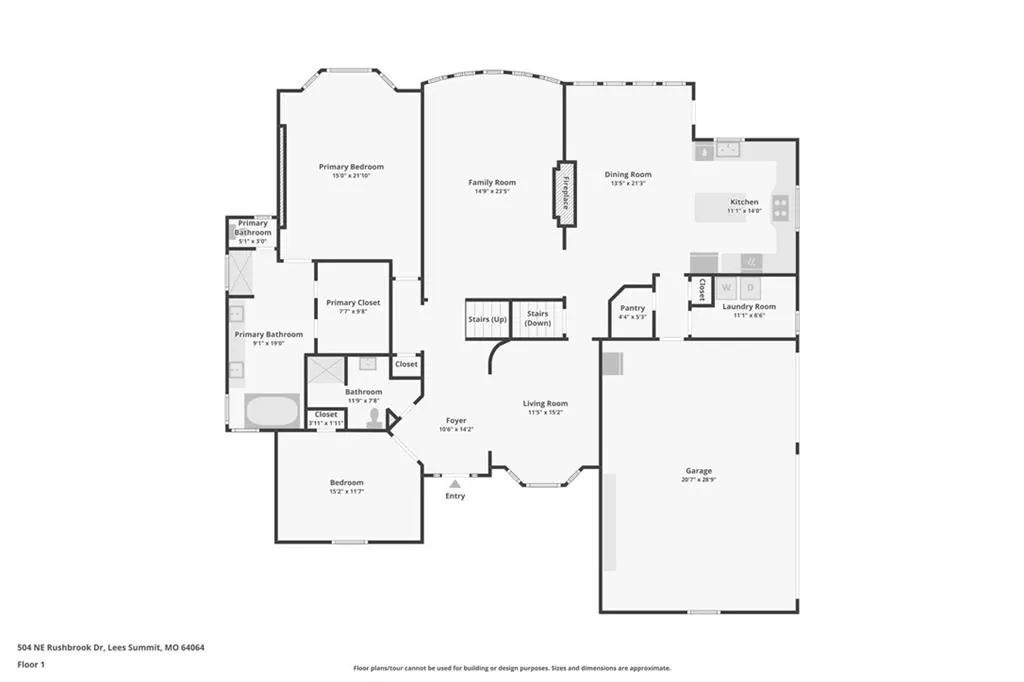
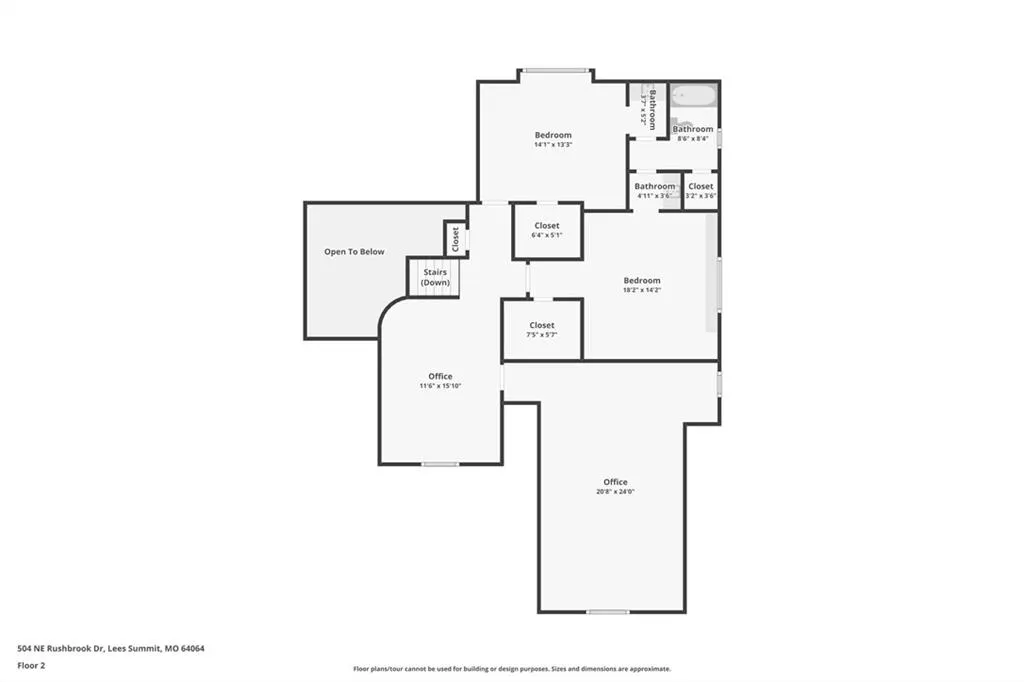
Distinctive, beautifully appointed and designed for the way you live! From the moment you step inside this exceptional in Lakewood's East Lake Village, you'll notice the abundance of natural light, open floor plan, tasteful décor and an inviting sense of style that sets it apart. The main level offers an impressive kitchen with a large island and double ovens, with the convenience of a dedicated laundry room just off the kitchen. The open living spaces flow effortlessly into the dining and great rooms, creating an ideal setting for everyday living or entertaining. The spacious primary suite offers a comfortable retreat with a sitting area and large walk-in closet, while a second bedroom and full bath complete the main level. Upstairs, you'll find three additional bedrooms, a full bath and a versatile bonus room above the garage with its own heating and cooling—perfect for a home office, playroom, hobby space or whatever suits your needs. Then there's the lower level—and this is where this home really becomes one-of-a-kind. A professionally designed media room, complete with all electronics and ten comfortable theater chairs that stay with the home, creates an incredible space for movie nights or cheering on the Chiefs. The expansive recreation area includes a wet bar/kitchenette and full bath, while a separate exercise room and dedicated music room provide even more options for work, play and creativity. Outside, enjoy the privacy of a peaceful backyard and the welcoming atmosphere of a neighborhood where lovely neighbors make coming home even better. Add a three-car garage, an exceptional amount of finished living space and a lower level unlike anything you'll find in most homes, and you have a truly special Lakewood opportunity. Come experience the space, style and cool vibe of 504 NE Rushbrook Street for yourself
| Elementary School | Middle School | High School |
|---|---|---|
| Chapel Lakes Elementary School | Delta Woods Middle School | Blue Springs South High School |
| Price History | |
|---|---|
| 8/28/2026 | Listed $795,000 |
General Features
| Living Area | 4741 |
|---|---|
| Sewer | Public Sewer |
| Heating | Forced Air,Zoned |
| Cooling | Electric,Zoned |
| Possession | Funding |
| Roof | Composition |
| Appliances | Dishwasher,Disposal,Microwave,Gas Range,Trash Compactor |
| HOA Fee | 202 |
| Garage Spaces | 3 |
| Association Fee Includes | Management,Street |
| Patio/Porch Features | Patio |
| Architectural Style | Traditional |
| Security Features | Security System,Smoke Detector(s) |
| Construction Materials | Stucco |
| Year Built | 1991 |
| Property Subtype | Single Family Residence |
| Ownership | Private |
| Assoc Fee Paid Per | Monthly |
| County | Jackson |
| Property Type | Residential |
| Association Amenities | Clubhouse,Exercise Room,Golf Course,Party Room,Play Area,Pool,Tennis Court(s) |
| HOA | Yes |
| Subdivision Name | Lakewood |
| Garage Y/N | Yes |
| Full Baths | 4 |
| Status | Active |
| Directions | From 291 W on Woods Chapel Rd to Channel. North to Dick Howser. East to Courtney. North to Rushbrook. East to address. |
| High School | Blue Springs South |
| City | Lee's Summit |
| Association Name | Lakewood Property Owners Assn |
| High School District | Blue Springs |
| MLS Area | 204 - Lee's Summit Area |
| Lot Size Units | Square Feet |
| Lot Size Square Feet | 14948 |
| Listing Terms | Cash,Conventional,FHA,VA Loan |
| Elementary School | Chapel Lakes |
| Middle/Junior High School | Delta Woods |
| Public Remarks | Distinctive,beautifully appointed and designed for the way you live! From the moment you step inside this exceptional in Lakewood's East Lake Village,you'll notice the abundance of natural light,open |
| Virtual Tour | https://media.zillowmediaexperts.com/sites/rwndnqxn/unbranded |
| Standard Status | Active |
| In Flood Plain | No |
| Virtual Tour | https://rushbrook.lovable.app/ |
| HMS_MaintenanceProvidedYN | No |
Interior Features
| Interior Amenities | Ceiling Fan(s),Kitchen Island,Pantry,Vaulted Ceiling(s),Walk-In Closet(s) |
|---|---|
| Basement | Daylight,Finished,Full |
| Flooring | Carpet,Tile,Wood |
| Total Fireplaces | 2 |
| Fireplace Features | Gas Starter,Living Room |
| Basement (Y/N) | Yes |
| Air Conditioning Y/N | Yes |
| Fireplace Y/N | Yes |
| Above Grade Finished Area | 3317 |
| Laundry Features | Laundry Room,Off The Kitchen |
| Total Bedrooms | 5 |
| Below Grade Finished Area | 1424 |
| Dining Area Features | Eat-In Kitchen,Formal |
| Floor Plan Features | 1.5 Stories |
Exterior Features
| Fencing | Other |
|---|---|
| Parking Features | Attached,Garage Door Opener,Garage Faces Side |
| Lot Features | City Limits,Sprinkler-In Ground |
| Water Source | Public |
| Lot Size Area | 14948 |
| Road Surface Type | Paved |
| Road Responsibility | Public Maintenance |
| Lake Description | Lake Privileges,Public Dock/Use |
| Other Room Features | Entry,Exercise Room,Family Room,Great Room,Main Floor BR,Main Floor Primary Bedroom,Media Room,Recreation Room,Workshop |
Amenities
- Foreclosure
- Views
- Short Sale
- New Construction
- Adult 55+
- Lease To Own
- No HOA Fees
- Furnished
- Primary On Main
- Air Conditioning
- Seller Finance
- Green
- Fixer Upper
- Horse
- Golf
- Fireplace
- Deck
- Garage
- Basement
- Pool
Property vs Single Family Average in 64064
Price
Taxes
Year Built
Visits
 The information displayed on this page is confidential, proprietary, and copyrighted information of Heartland Multiple Listing Service, Inc. (