

Address
24 Virginia Drive, Liberty, MO
Price
$ 315,000
Property Attributes
- MLS#2639926
- TypeSingle Family
- Listing Status Active
- CountyCLAY
- CityLiberty
- Area106 - Liberty City Limits
- NeighborhoodWesley Court
- Zip64068
- StyleTraditional
- Year Built1960
- Taxes$ 2873
- Price$ 315,000
- Bedrooms3
- Full Bathrooms2
- Half Bathrooms1
- Sqr Footage1760
- Lot Size0.219995 Acres
Data Source:
Heartland MLS (HMLS)
Property Description
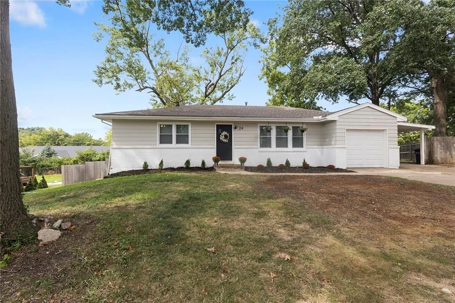
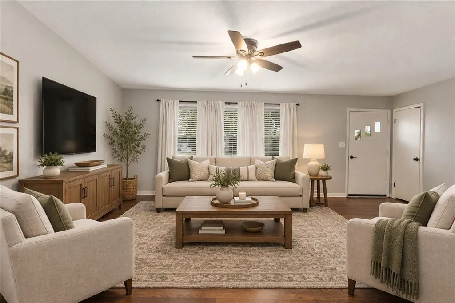
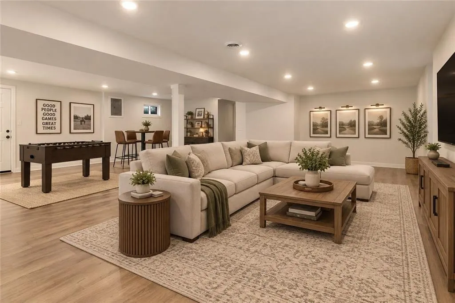
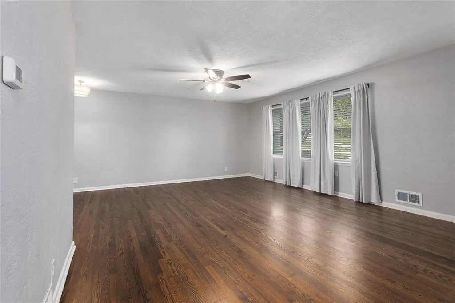
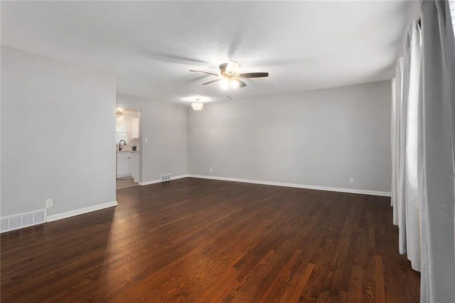
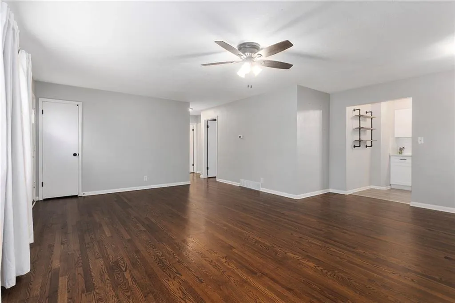
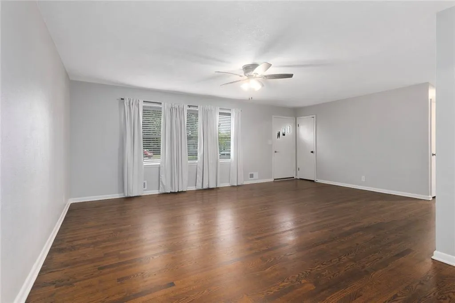
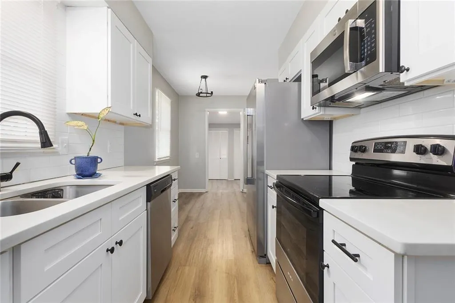
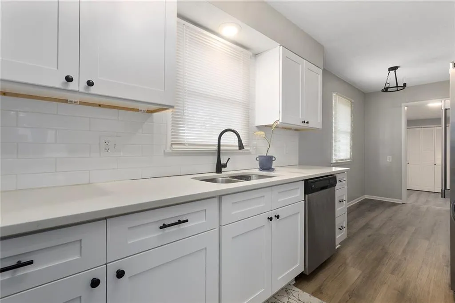
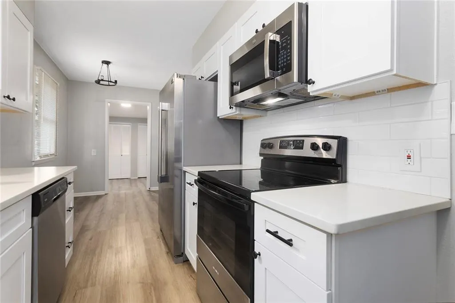
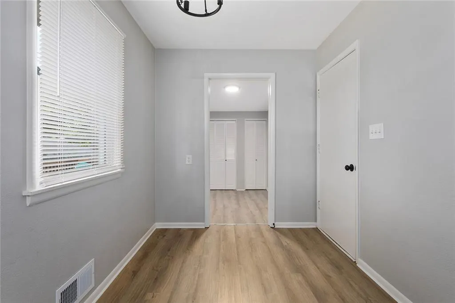
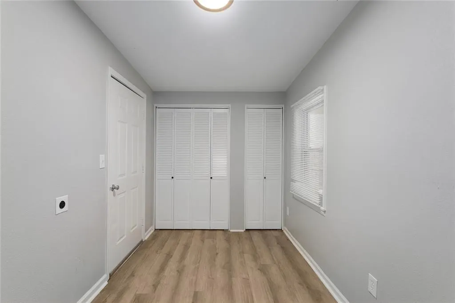
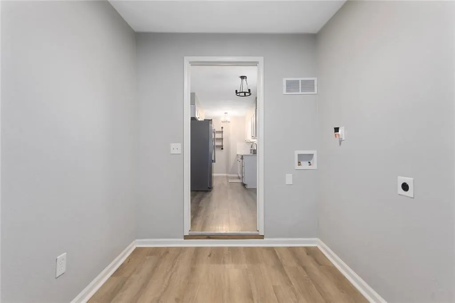
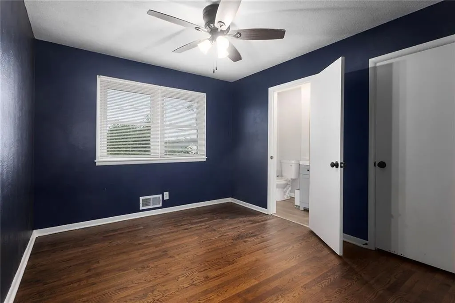
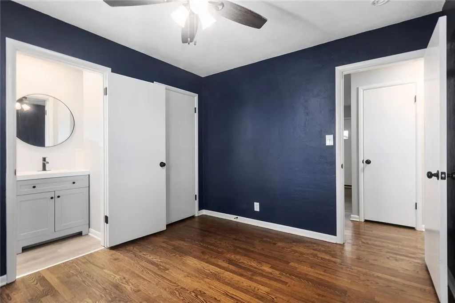
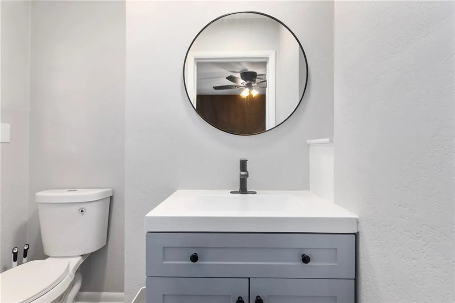
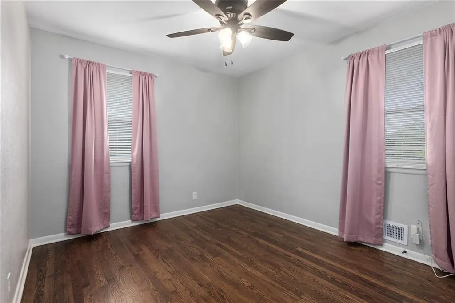
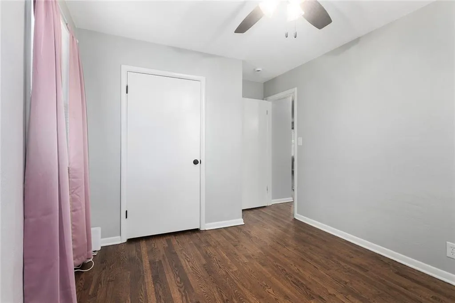
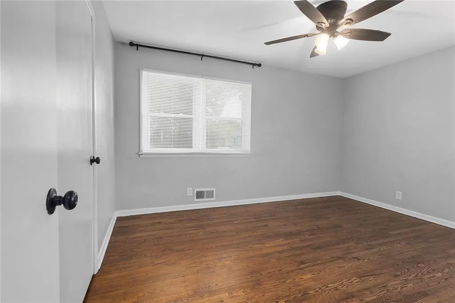
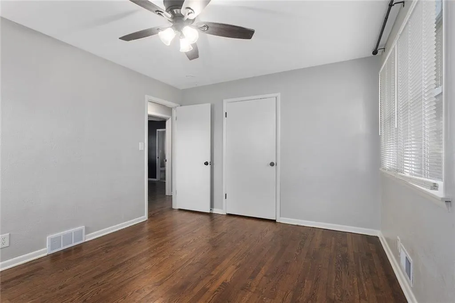
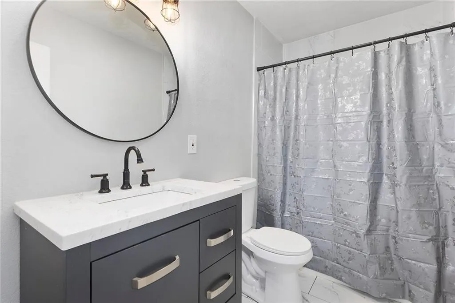
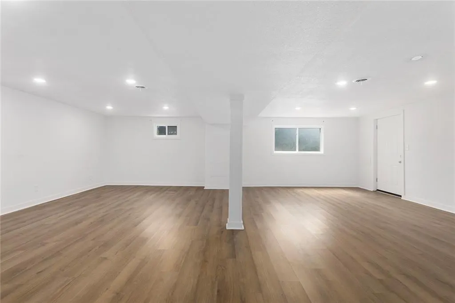
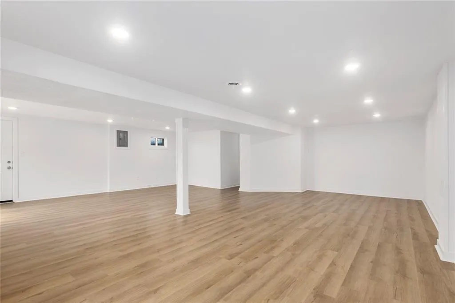
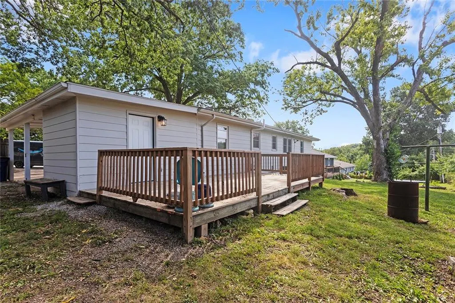
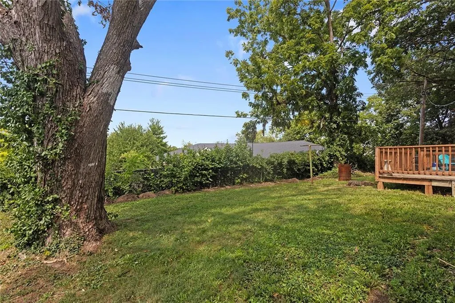
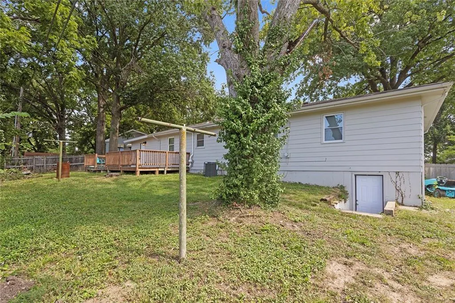
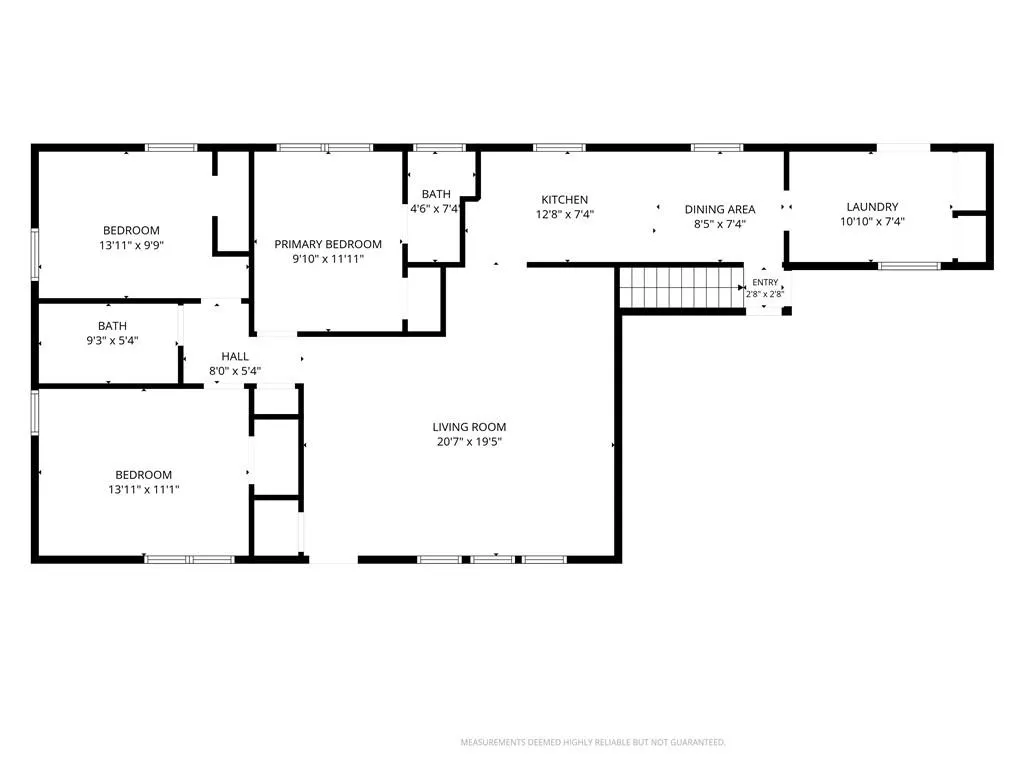
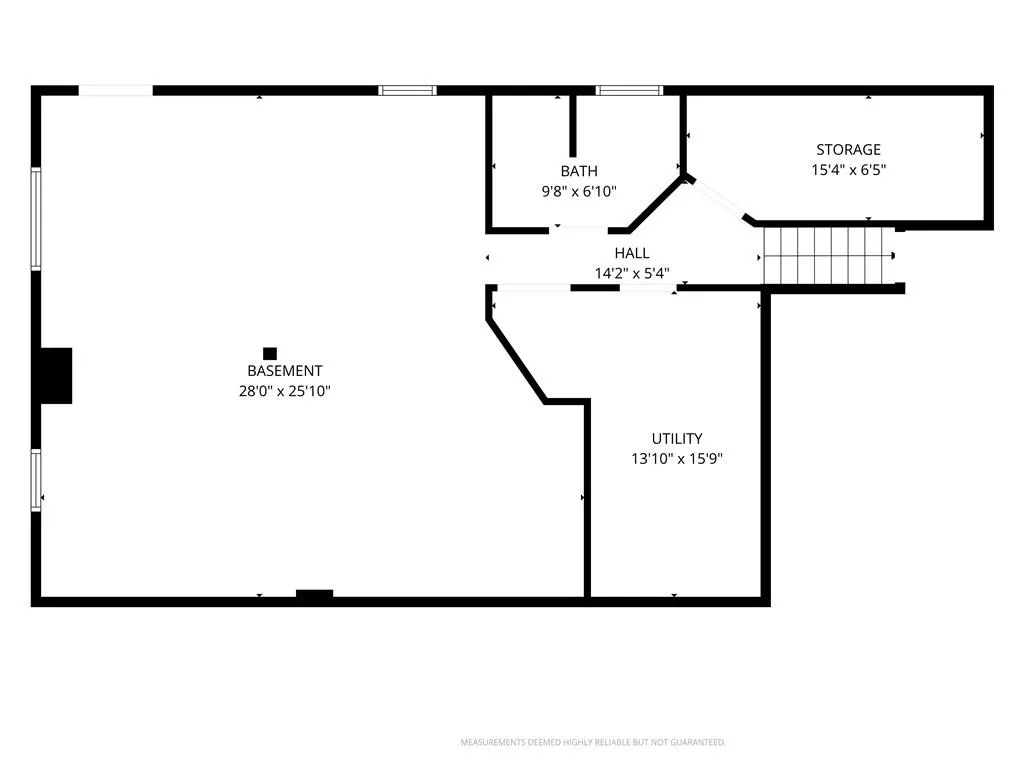
There’s something special about a home that simply feels good the moment you walk through the door. This beautifully renovated Liberty ranch pairs warmth and character with spaces designed for comfortable, everyday living. Real hardwood floors carry throughout the main level, where all three bedrooms are thoughtfully located together. The renovated bathrooms add a polished touch with one full available to all bedrooms and a private half-bathroom attached to the primary bedroom. The updated kitchen feels fresh and inviting, with room for a breakfast table in the kitchen and room for a more formal dining option open to the living room. A dedicated main-floor laundry and mudroom makes daily routines feel a little easier and keeps everything right where you need it. Downstairs, the finished walk-out basement offers plenty of room to gather, relax, play, or make the space your own, with easy access to the backyard. Vinyl flooring through the basement with a second full bathroom. Plenty of room for storage with a 15x6' and 16'8' unfinished storage areas, leaving plenty of room for your car to park in the attached garage! Set in an established Liberty location near the charm of Downtown Liberty and just minutes from 152 and 291 Highways, this is a home that feels welcoming, comfortable, and ready for its next chapter.
| Elementary School | Middle School | High School |
|---|---|---|
| Ridgeview Elementary School | Heritage Middle School | Liberty North High School |
| Price History | |
|---|---|
| 9/2/2026 | Listed $315,000 |
General Features
| Living Area | 1760 |
|---|---|
| Sewer | Public Sewer |
| Heating | Natural Gas,Forced Air |
| Cooling | Electric |
| Possession | Negotiable |
| Roof | Composition |
| Appliances | Dishwasher,Disposal,Microwave,Electric Range,Free-Standing Electric Oven |
| Garage Spaces | 1 |
| Patio/Porch Features | Deck |
| Architectural Style | Traditional |
| Construction Materials | Frame,Stone Trim,Wood Siding |
| Year Built | 1960 |
| Property Subtype | Single Family Residence |
| Ownership | Private |
| Assoc Fee Paid Per | None |
| County | Clay |
| Property Type | Residential |
| HOA | No |
| Subdivision Name | Wesley Court |
| Garage Y/N | Yes |
| Full Baths | 2 |
| Status | Active |
| Directions | Take 152 Hwy to Liberty,continue on 152 Hwy/Kansas St. Turn left onto Virginia Dr before reaching Heritage Middle School,home will be at the top of the cul-de-sac,on the left. |
| High School | Liberty North |
| City | Liberty |
| High School District | Liberty |
| MLS Area | 106 - Liberty City Limits |
| Lot Size Units | Square Feet |
| Lot Size Square Feet | 9583 |
| Listing Terms | Cash,Conventional,FHA,VA Loan |
| Elementary School | Ridgeview |
| Middle/Junior High School | Heritage |
| Public Remarks | There’s something special about a home that simply feels good the moment you walk through the door. This beautifully renovated Liberty ranch pairs warmth and character with spaces designed for comfor |
| Standard Status | Active |
| In Flood Plain | No |
| HMS_MaintenanceProvidedYN | No |
Interior Features
| Interior Amenities | Ceiling Fan(s),Custom Cabinets,Painted Cabinets |
|---|---|
| Basement | Finished,Inside Entrance,Walk-Out Access,Walk-Up Access |
| Flooring | Luxury Vinyl,Tile,Wood |
| Basement (Y/N) | Yes |
| Air Conditioning Y/N | Yes |
| Window Features | Thermal Windows |
| Fireplace Y/N | No |
| Above Grade Finished Area | 1160 |
| Half Baths | 1 |
| Laundry Features | Laundry Room,Main Level |
| Total Bedrooms | 3 |
| Below Grade Finished Area | 600 |
| Dining Area Features | Eat-In Kitchen,Liv/Dining Combo |
| Floor Plan Features | Ranch,Reverse 1.5 Story |
Exterior Features
| Fencing | Metal,Partial,Wood |
|---|---|
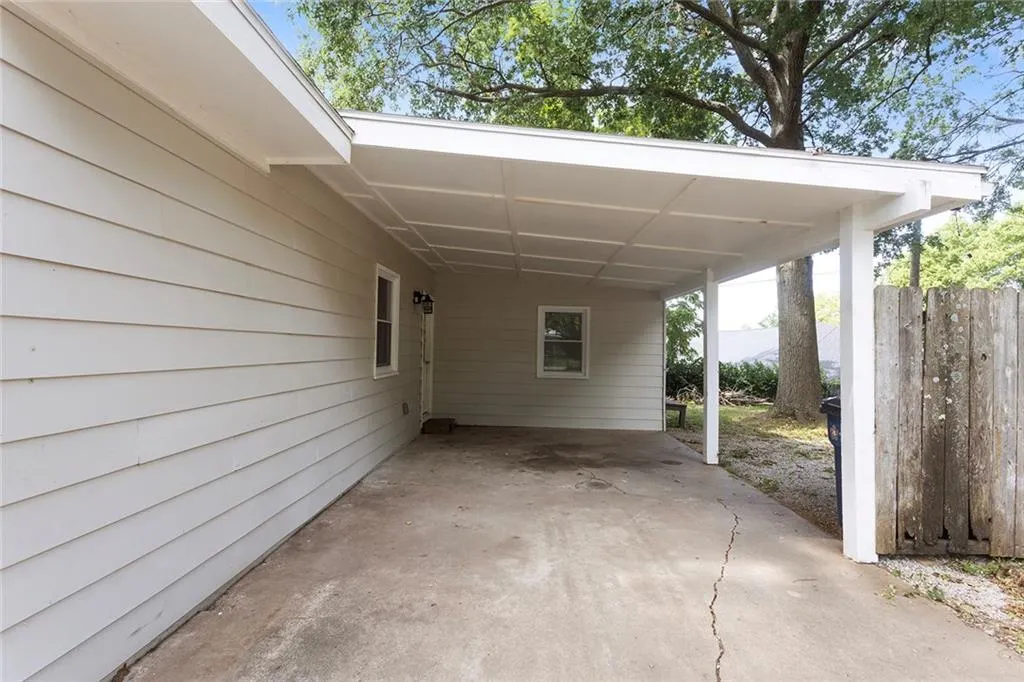
| Parking Features | Attached,Carport,Garage Faces Front |
| Lot Features | City Lot,Cul-De-Sac |
| Water Source | Public |
| Lot Size Area | 9583 |
| Road Surface Type | Paved |
| Road Responsibility | Public Maintenance |
| Other Room Features | Great Room,Main Floor BR,Main Floor Primary Bedroom,Mud Room,Recreation Room |
Amenities
- Foreclosure
- Views
- Short Sale
- New Construction
- Adult 55+
- Lease To Own
- No HOA Fees
- Furnished
- Primary On Main
- Air Conditioning
- Seller Finance
- Green
- Fixer Upper
- Horse
- Golf
- Fireplace
- Deck
- Garage
- Basement
- Pool
Property vs Single Family Average in 64068
Price
Taxes
Year Built
Visits
 The information displayed on this page is confidential, proprietary, and copyrighted information of Heartland Multiple Listing Service, Inc. (