
Open House Tue, Sep 15th 08:00 AM - 07:00 PM
Address
1813 Sw Arbormist Drive, Lees Summit, MO
Price
$ 675,000
Property Attributes
- MLS#2608776
- TypeSingle Family
- Listing Status Active
- CountyJACKSON
- CityLees Summit
- Area204 - Lees Summit Area
- NeighborhoodPryor Ridge
- Zip64082
- StyleCraftsman
- Year Built2026
- Taxes$ 9494
- Price$ 675,000
- Bedrooms5
- Full Bathrooms4
- Half Bathrooms1
- Sqr Footage3429
- Lot Size0.318549 Acres
Data Source:
Heartland MLS (HMLS)
Property Description
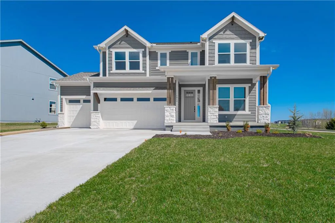
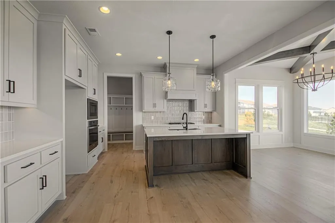
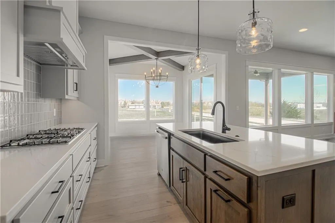
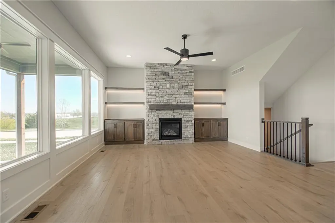
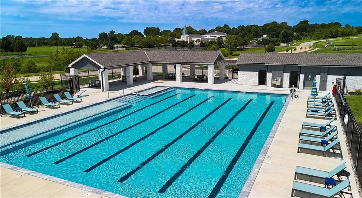
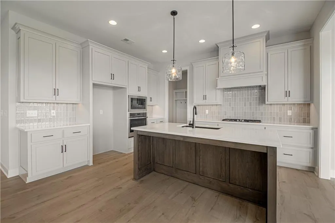
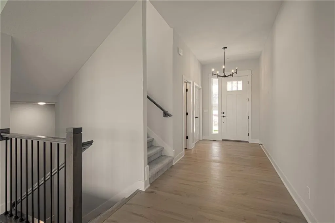
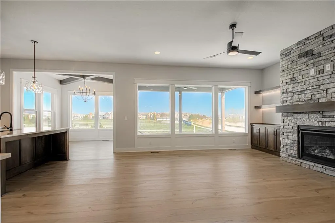
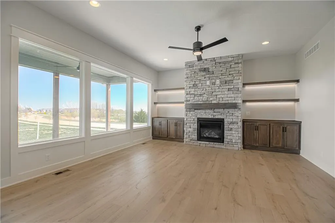
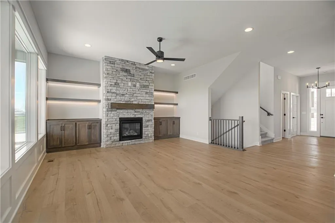
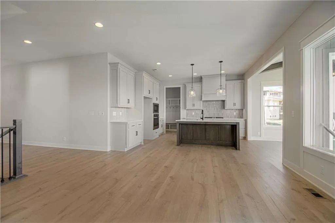
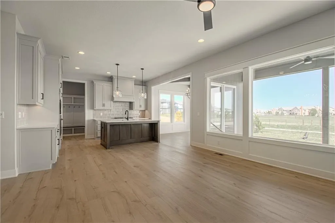
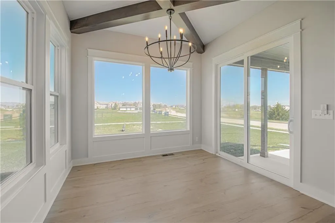
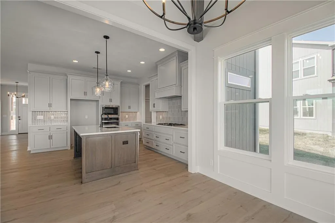
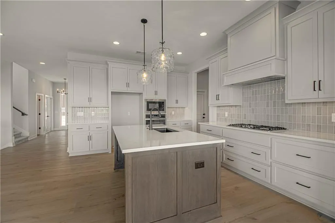
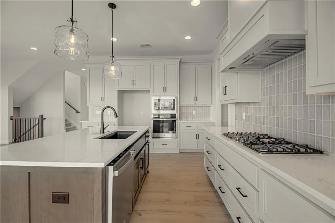
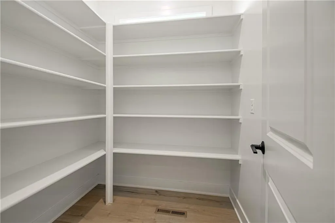
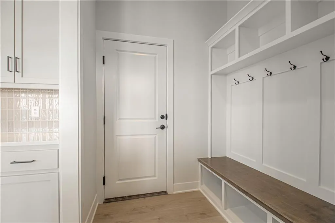
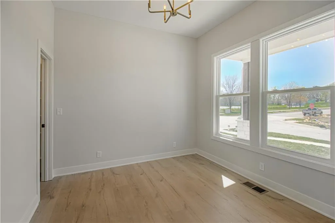
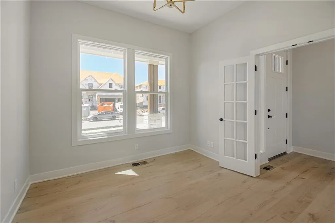
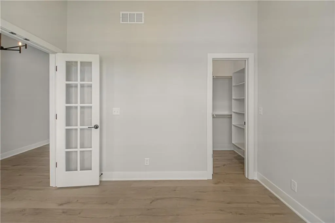
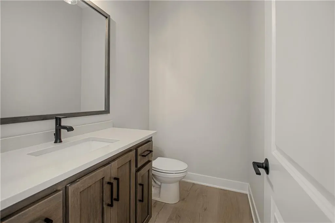
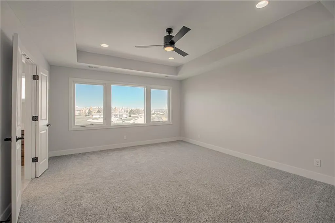
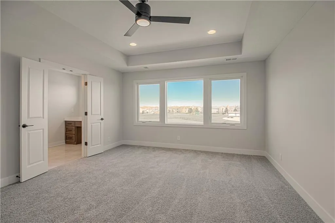
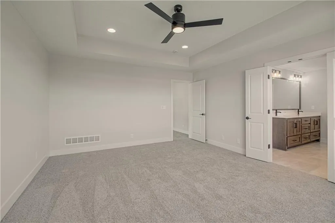
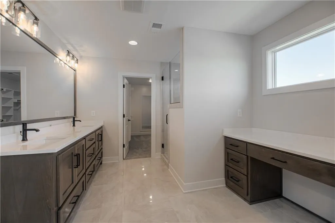
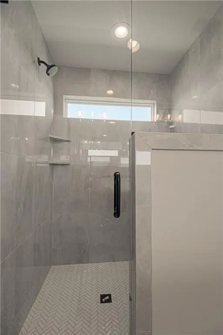
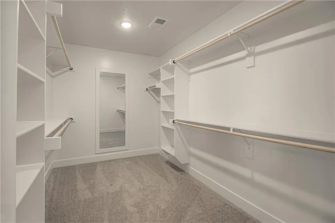
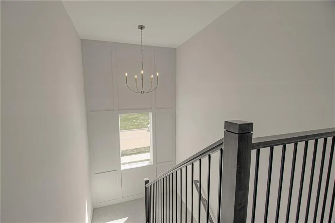
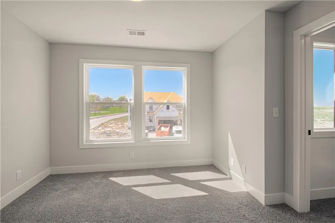
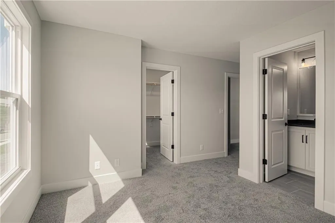
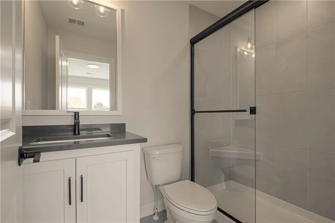
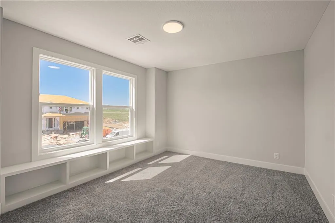
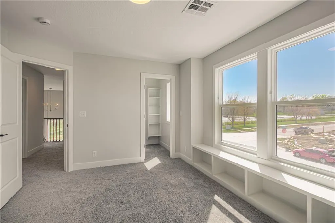
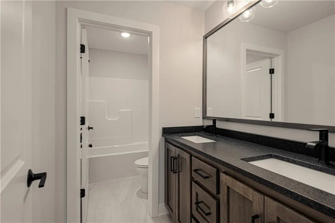
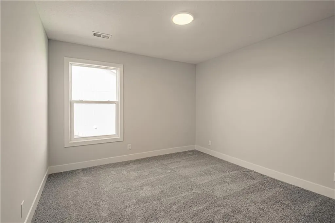
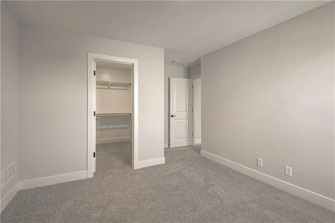
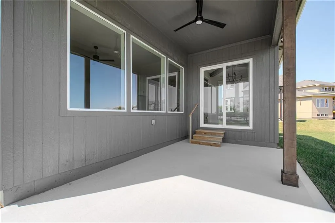
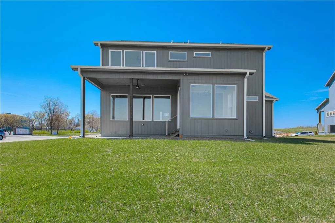
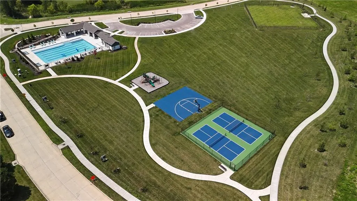
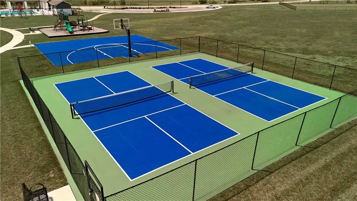
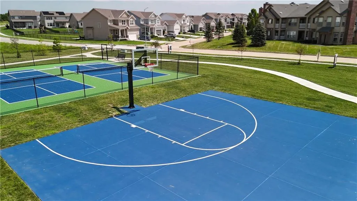
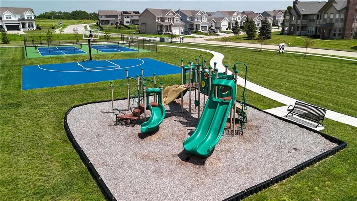
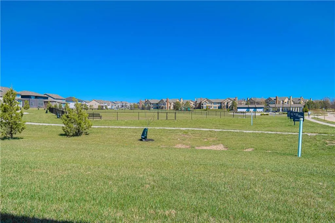
Move-in ready and beautifully designed, The Inglenook with FINISHED LOWER LEVEL by Inspired Homes showcases a striking Craftsman-style exterior on a spacious, flat homesite which backs to greenspace with amenity complex. Perfect for relaxing evenings or hosting BBQs on covered patio. Inside, you’ll find a thoughtfully designed layout with all the spaces you’ve been searching for. Just off the entry, a private home office with French glass doors and a walk-in closet offers both function and flexibility. The main floor features soaring 10-foot ceilings and oversized picture windows that fill the home with natural light. The kitchen is a true centerpiece, complete with high-end finishes including quartz countertops, a deluxe wood hood, built-in appliances with a gas cooktop, upgraded lighting, and under-cabinet illumination. An oversized walk-in pantry provides ample storage, and the kitchen flows seamlessly into the spacious great room, highlighted by custom built-ins, floating shelves, and a stunning stone fireplace. The breakfast area impresses with panoramic views and a custom X-beam ceiling detail. Car enthusiasts will appreciate the rare, oversized three-car garage—large enough to accommodate trucks or full-size SUVs with ease. Upstairs, generously sized bedrooms all include walk-in closets. The primary suite offers a luxurious bath with built in makeup vanity/desk, expansive closet, along with the convenience of second-floor laundry. The FINISHED LOWER LEVEL adds even more living space, featuring a beautifully designed wet bar—perfect for entertaining. Located in the desirable Pryor Ridge community, residents enjoy exceptional amenities including a junior competition-sized pool, playground, basketball and pickleball courts, off-leash dog park, open green spaces, and scenic walking trails. All of this is just minutes from shopping, dining, groceries, entertainment, and easy highway access.
| Elementary School | Middle School | High School |
|---|---|---|
| Summit Pointe Elementary School | Summit Lakes Middle School | Lee's Summit West High School |
| Price History | |
|---|---|
| 3/24/2026 | Listed $691,985 |
| 9/9/2026 | 3$675,000 |
General Features
| Living Area | 3429 |
|---|---|
| Sewer | Public Sewer |
| Heating | Forced Air |
| Cooling | Electric |
| Possession | Funding |
| Roof | Composition |
| Appliances | Cooktop,Dishwasher,Disposal,Exhaust Fan,Humidifier,Microwave,Built-In Oven,Stainless Steel Appliance(s) |
| HOA Fee | 750 |
| Garage Spaces | 3 |
| Association Fee Includes | Curbside Recycle,Management,Trash |
| Patio/Porch Features | Covered Patio,Porch |
| Architectural Style | Craftsman |
| Security Features | Smoke Detector(s) |
| Construction Materials | Shingle Siding,Stone Trim,Wood Siding |
| Year Built | 2026 |
| Property Subtype | Single Family Residence |
| Ownership | Private |
| Assoc Fee Paid Per | Annually |
| County | Jackson |
| Property Type | Residential |
| Association Amenities | Other,Pickleball Court(s),Play Area,Pool,Trail(s) |
| HOA | Yes |
| Energy Efficient | Appliances,HVAC,Insulation,Lighting,Doors,Windows |
| Subdivision Name | Pryor Ridge |
| Garage Y/N | Yes |
| Full Baths | 4 |
| Status | Active |
| Directions | Pryor Ridge Community is located on the north side of HWY-150 between Ward & Pryor Rds. Please enter through the MAIN ENTRANCE….take MO Hwy-150 to Arboridge Drive. Turn North on Arboridge Drive. Tra |
| High School | Lee's Summit West |
| City | Lee's Summit |
| Association Name | Pryor Ridge HOA |
| High School District | Lee's Summit |
| MLS Area | 204 - Lee's Summit Area |
| Lot Size Units | Square Feet |
| Lot Size Square Feet | 13876 |
| Listing Terms | Cash,Conventional,FHA,VA Loan |
| Elementary School | Summit Pointe |
| Middle/Junior High School | Summit Lakes |
| Property Condition | Under Construction |
| Public Remarks | Move-in ready and beautifully designed,The Inglenook with FINISHED LOWER LEVEL by Inspired Homes showcases a striking Craftsman-style exterior on a spacious,flat homesite which backs to greenspace wi |
| Builder Name | Inspired Homes |
| Standard Status | Active |
| In Flood Plain | No |
| HMS_MaintenanceProvidedYN | No |
Interior Features
| Interior Amenities | Ceiling Fan(s),Custom Cabinets,Kitchen Island,Painted Cabinets,Pantry,Stained Cabinets,Walk-In Closet(s),Wet Bar |
|---|---|
| Basement | Basement BR,Egress Window(s),Finished,Full,Sump Pump |
| Flooring | Carpet,Ceramic Floor,Laminate |
| Total Fireplaces | 1 |
| Fireplace Features | Gas,Great Room,Heat Circulator |
| Basement (Y/N) | Yes |
| Air Conditioning Y/N | Yes |
| Window Features | Thermal Windows |
| Fireplace Y/N | Yes |
| Above Grade Finished Area | 2487 |
| Half Baths | 1 |
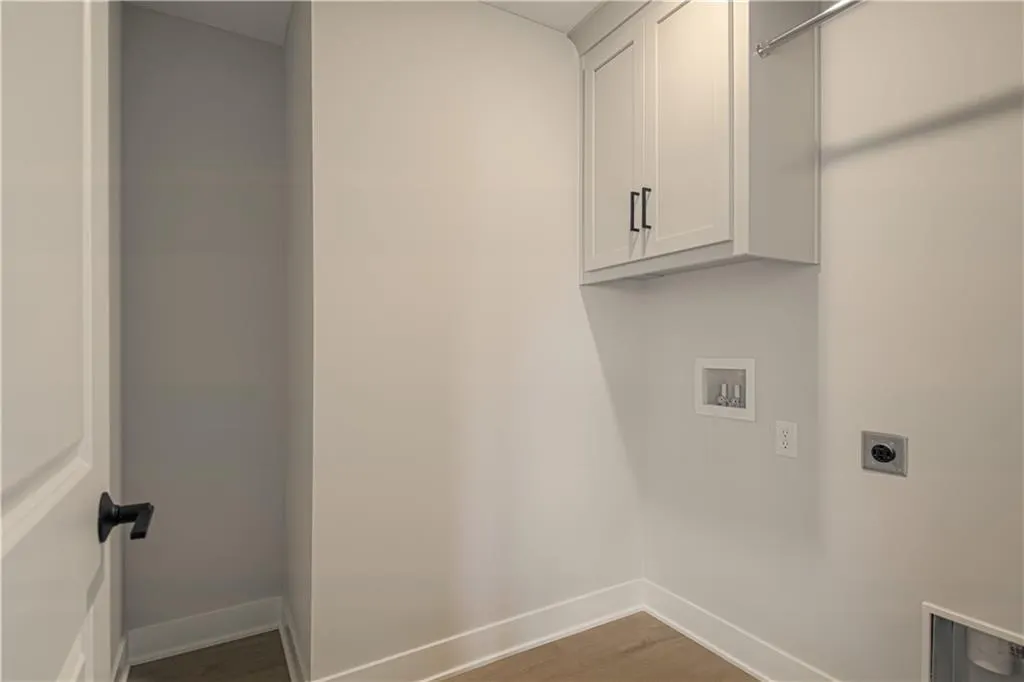
| Laundry Features | Laundry Room,Upper Level |
| Total Bedrooms | 5 |
| Below Grade Finished Area | 942 |
| Dining Area Features | Breakfast Area,Eat-In Kitchen,Formal |
| Floor Plan Features | 2 Stories |
Exterior Features
| Parking Features | Attached,Garage Door Opener,Garage Faces Front |
|---|---|
| Lot Features | City Limits,Corner Lot,Sprinkler-In Ground |
| Water Source | Public |
| Lot Size Area | 13876 |
| Road Surface Type | Paved |
| Builder Model | Inglenook |
| Road Responsibility | Public Maintenance |
| Other Room Features | Den/Study,Entry,Great Room,Mud Room,Office |
Amenities
- Foreclosure
- Views
- Short Sale
- New Construction
- Adult 55+
- Lease To Own
- No HOA Fees
- Furnished
- Primary On Main
- Air Conditioning
- Seller Finance
- Green
- Fixer Upper
- Horse
- Golf
- Fireplace
- Deck
- Garage
- Basement
- Pool
Property vs Single Family Average in 64082
Price
Taxes
Year Built
Visits
 The information displayed on this page is confidential, proprietary, and copyrighted information of Heartland Multiple Listing Service, Inc. (