

Address
1713 Sw Arbormill Terrace, Lees Summit, MO
Price
$ 875,000
Property Attributes
- MLS#2639910
- TypeSingle Family
- Listing Status Active
- CountyJACKSON
- CityLees Summit
- Area204 - Lees Summit Area
- NeighborhoodPryor Ridge
- Zip64082
- StyleTraditional
- Year Built2024
- Taxes$ 8712
- Price$ 875,000
- Bedrooms6
- Full Bathrooms4
- Half Bathrooms1
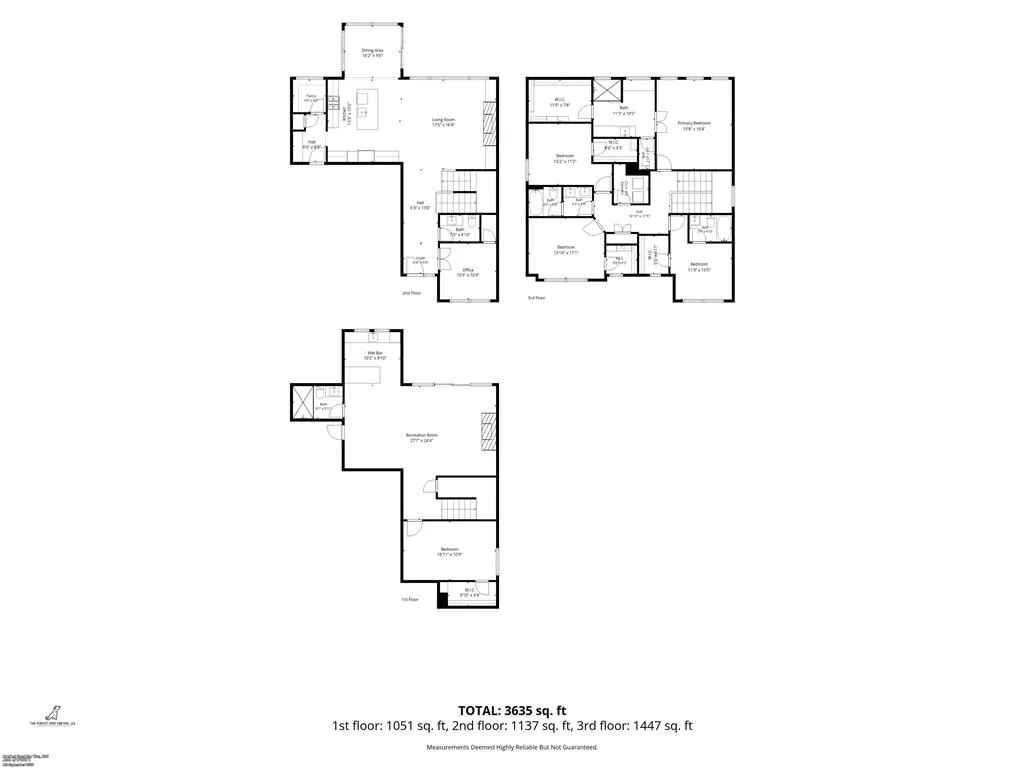
- Sqr Footage3373
- Lot Size0.205808 Acres
Data Source:
Heartland MLS (HMLS)
Property Description
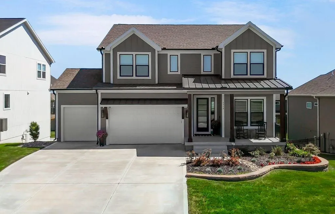
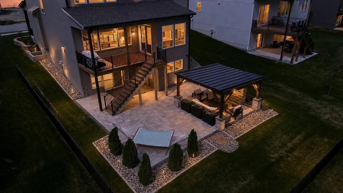
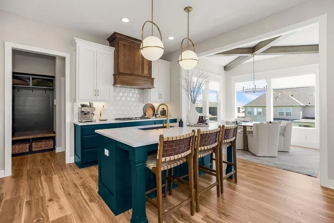
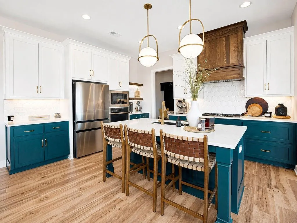
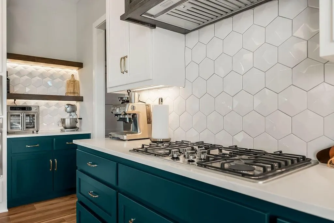
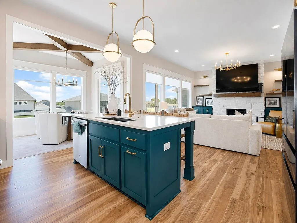
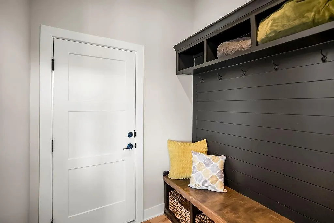
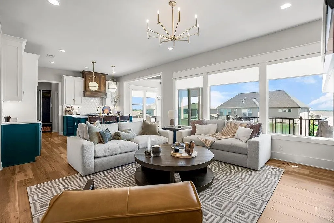
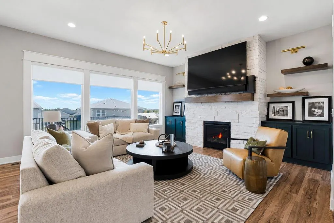
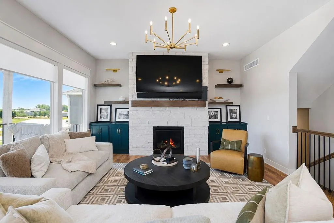
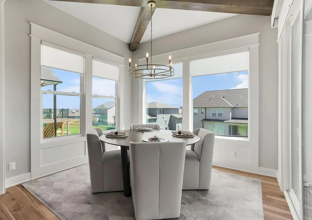
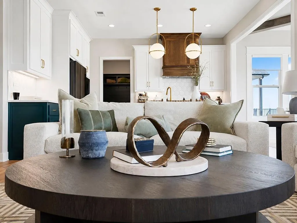
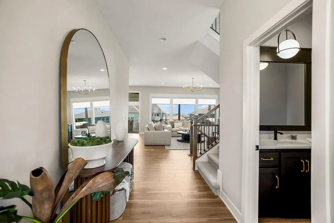
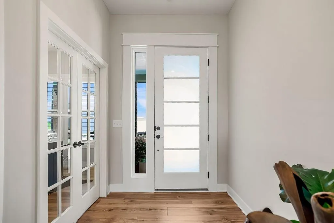
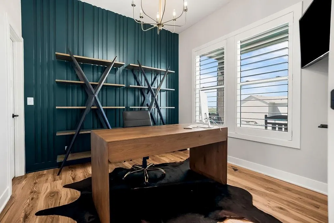
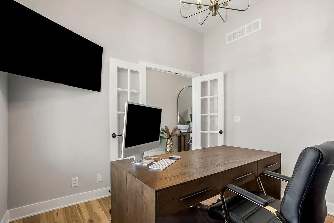
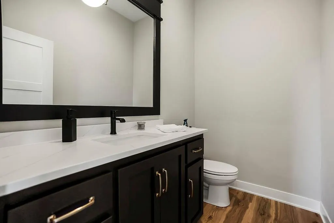
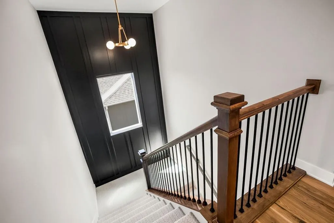
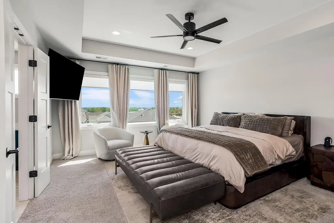
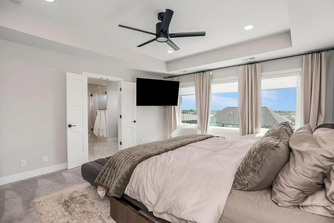
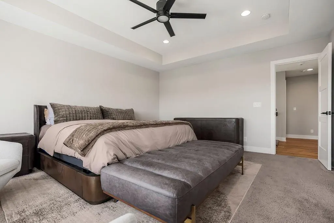
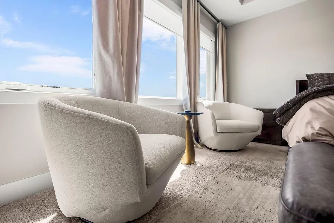
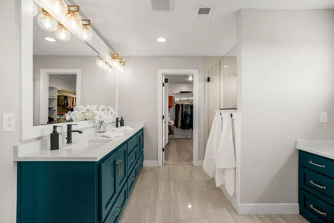
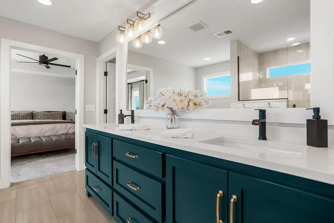
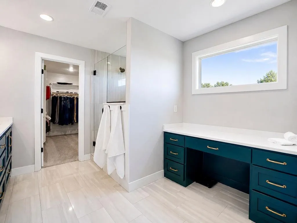
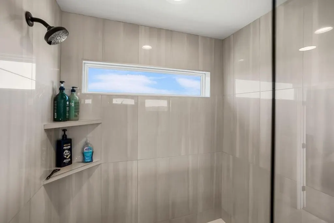
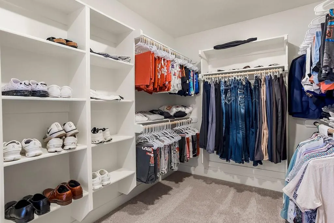
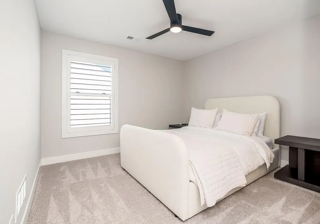
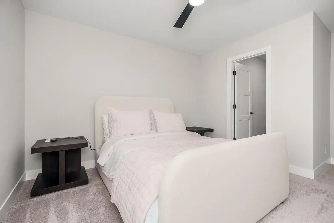
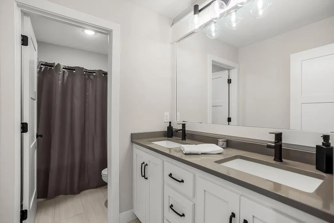
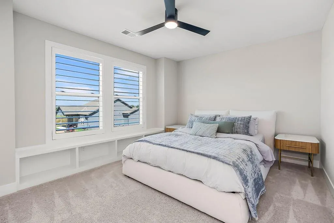
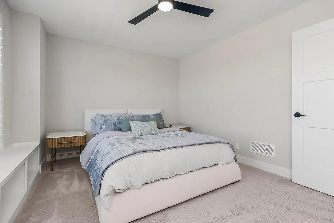
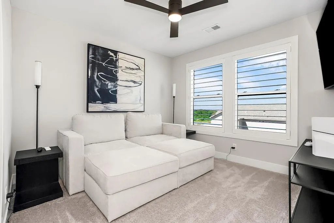
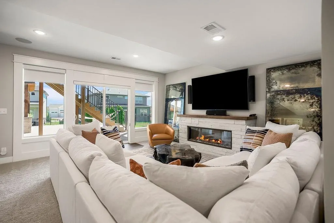
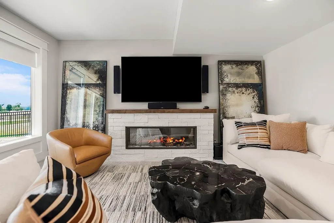
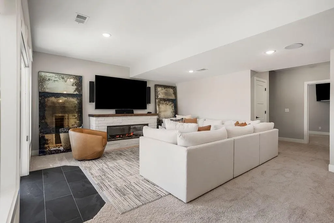
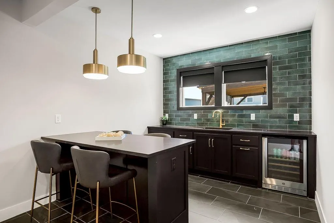
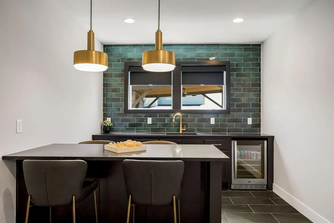
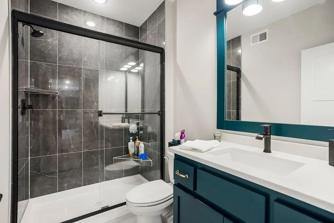
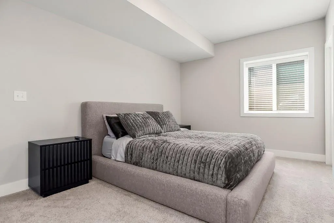
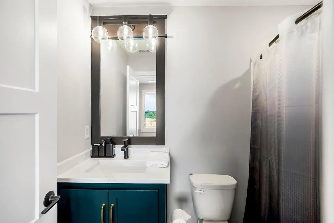
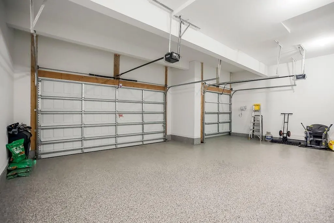
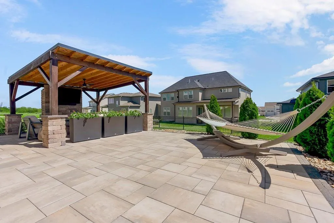
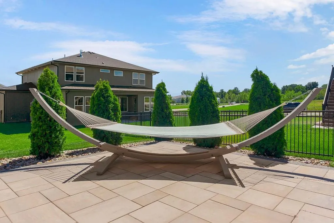
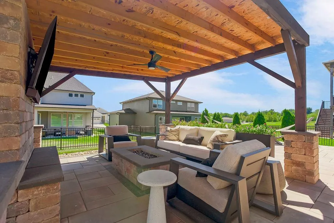
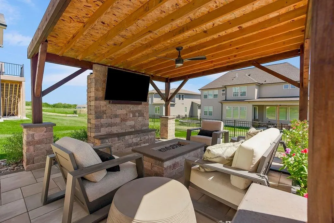
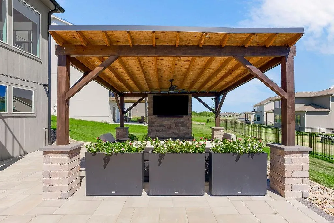
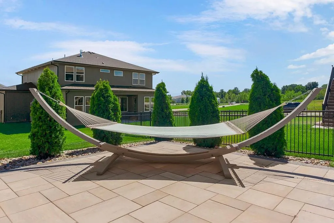
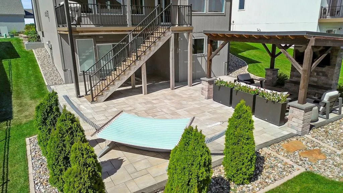
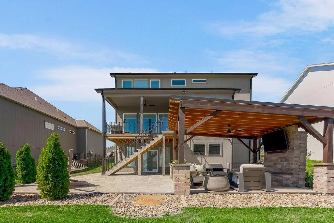
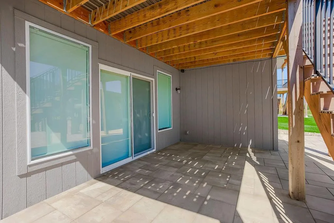
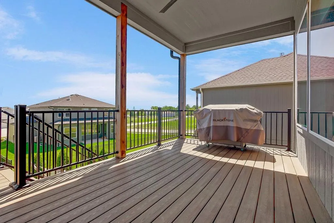
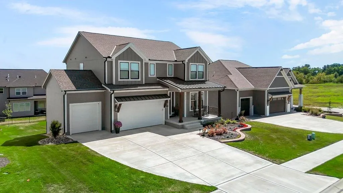
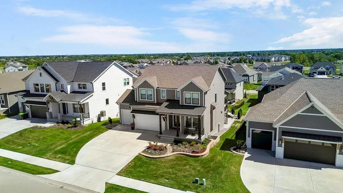
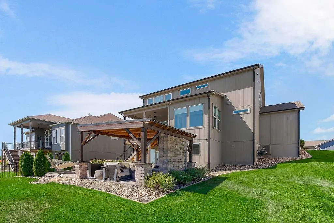
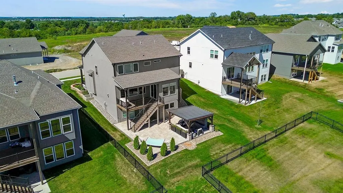
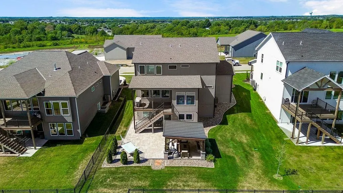
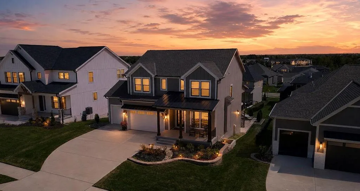
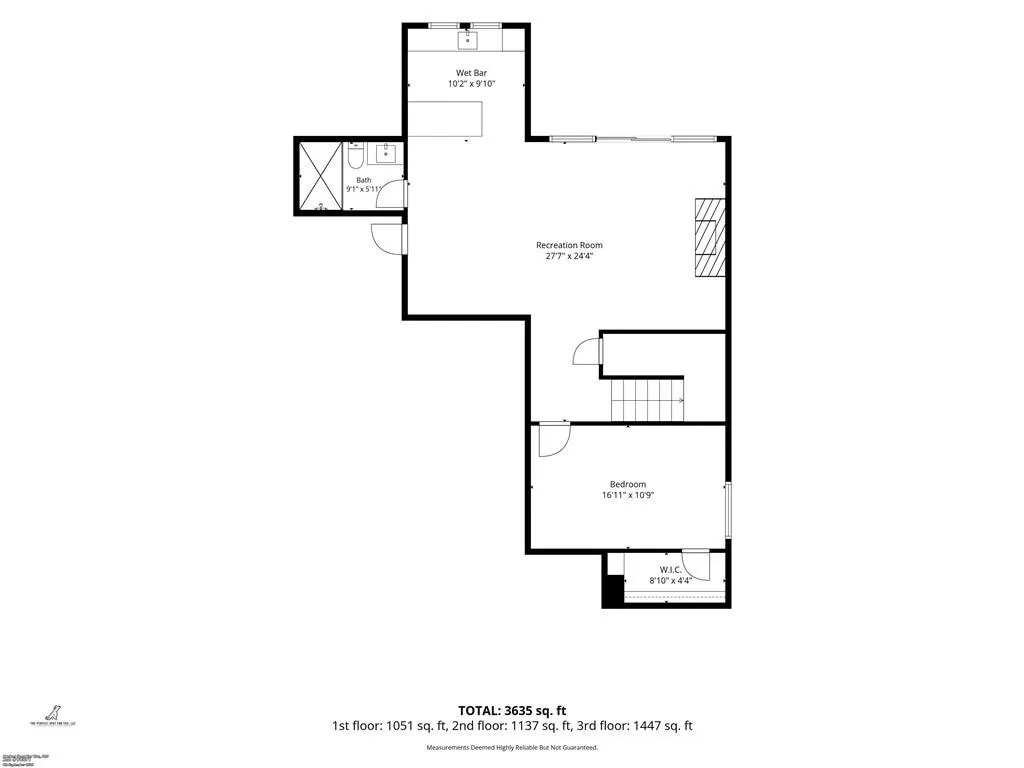
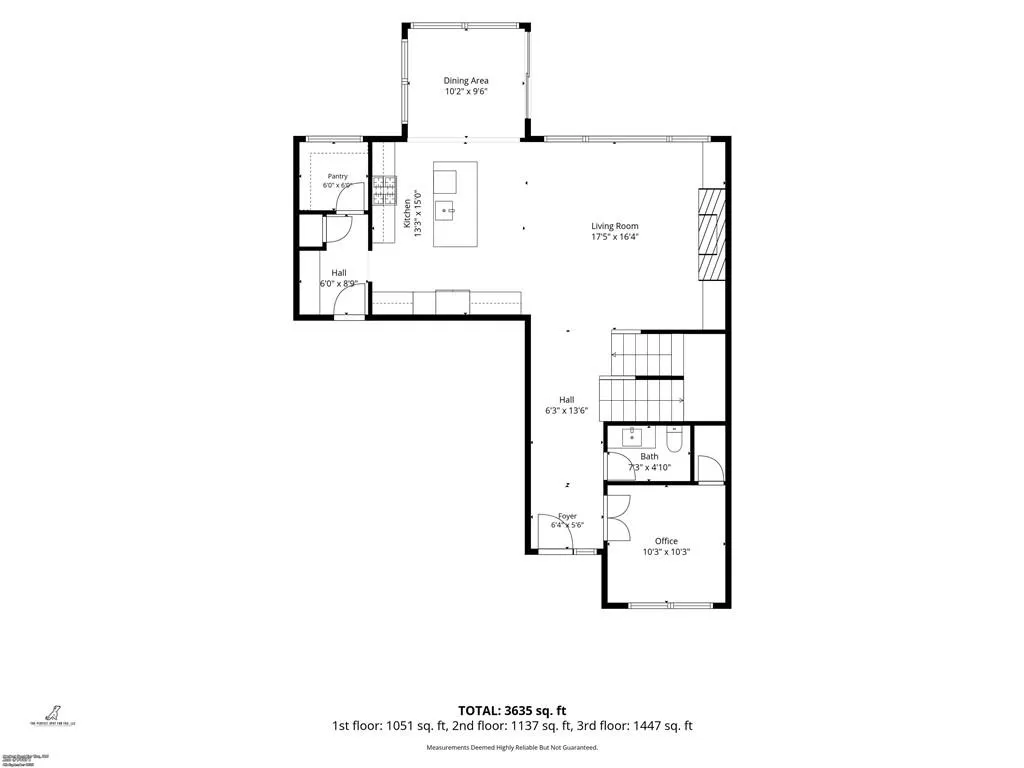
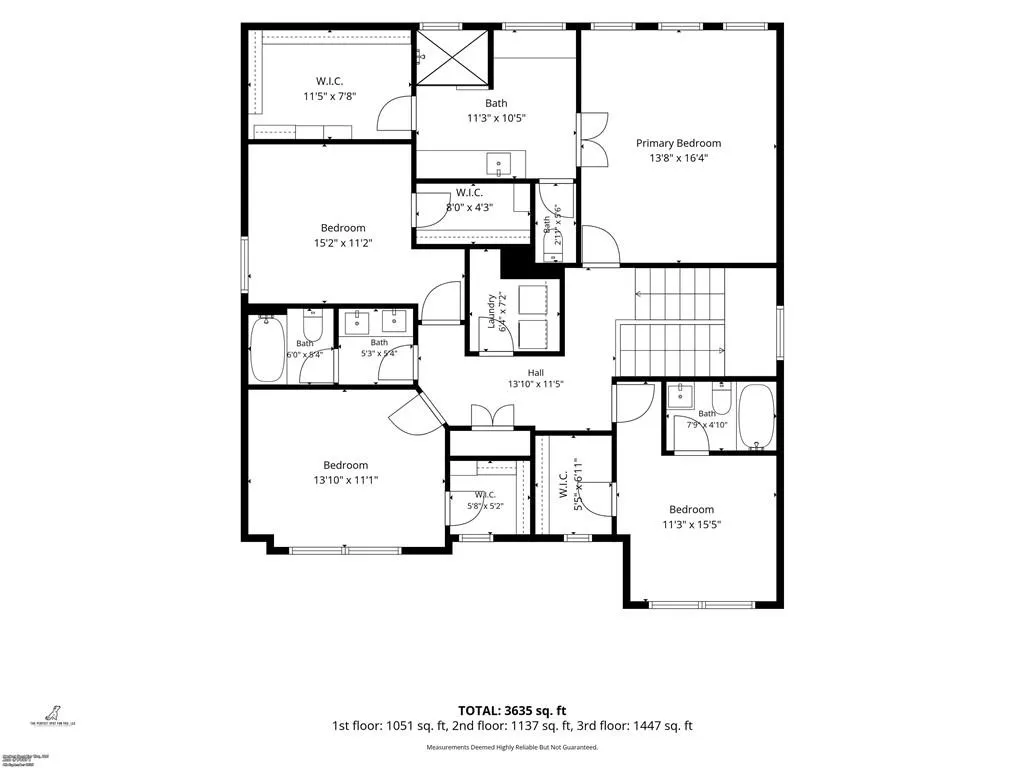
Former model home that shows like new and is packed with upgrades! Soaring 10-foot ceilings on the main level create an open, upscale feel, while custom great-room built-ins, floating shelves, fireplace sconces, and a designer lighting package add polished finishing touches throughout. The upgraded chef-style kitchen is a showstopper w/soft-close cabinetry, trash pull-out, 5-burner gas cooktop, built-in appliances, deluxe wood hood, upgraded GE appliances, floating shelves & under-cabinet/tape lighting. Champagne gold hardware, Calacatta Ultra quartz countertops, & a custom hex backsplash complete the space. Additional main-level details include a custom Craftsman trim package, decorative dining-room ceiling beams, iron stair spindles w/stained handrail, upgraded interior doors, & built-in boot bench. The main-level bedroom or office features French doors & custom wainscoting for even more flexibility. Upstairs, the spacious primary suite offers a tray ceiling, MASSIVE walk-in closet & upgraded bath w/quartz countertops, dedicated makeup vanity, tile flooring, & a tiled shower w/bench. Every bedroom includes a walk-in closet & ceiling fan! The finished walkout basement adds even more living space w/a 6th bedrm, 4th full bath & an impressive family room featuring an electric fireplace w/custom mantel. The wet bar is perfect for entertaining with beverage fridge, granite countertops & backsplash extending all the way to the ceiling. Additional upgrades include a whole-house humidifier, upgraded carpet pad & a 3-car garage with a 4-foot front extension to accommodate larger vehicles. Outside, enjoy a covered deck with ceiling fan, expansive 50x50 paver patio, and an enclosed 20x25 gazebo complete with an outdoor propane fireplace, seating area & TV. An irrigation system & upgraded landscaping package finish off the outdoor space. Get the builder-new feel plus custom remote controlled blinds, garage door openers - everything you want to move in and relax! Won't last!
| Elementary School | Middle School | High School |
|---|---|---|
| Summit Pointe Elementary School | Summit Lakes Middle School | Lee's Summit West High School |
| Price History | |
|---|---|
| 9/8/2026 | Listed $875,000 |
General Features
| Living Area | 3373 |
|---|---|
| Sewer | Public Sewer |
| Heating | Forced Air |
| Cooling | Electric |
| Possession | Negotiable |
| Roof | Composition |
| Appliances | Cooktop,Dishwasher,Disposal,Exhaust Fan,Humidifier,Microwave,Built-In Oven,Gas Range,Stainless Steel Appliance(s) |
| HOA Fee | 780 |
| Garage Spaces | 3 |
| Association Fee Includes | Curbside Recycle,Management,Trash |
| Patio/Porch Features | Deck- Covered,Patio,Covered Patio,Porch |
| Architectural Style | Traditional |
| Security Features | Security System,Smoke Detector(s) |
| Construction Materials | Lap Siding,Stone & Frame |
| Year Built | 2024 |
| Property Subtype | Single Family Residence |
| Ownership | Private |
| Assoc Fee Paid Per | Annually |
| County | Jackson |
| Property Type | Residential |
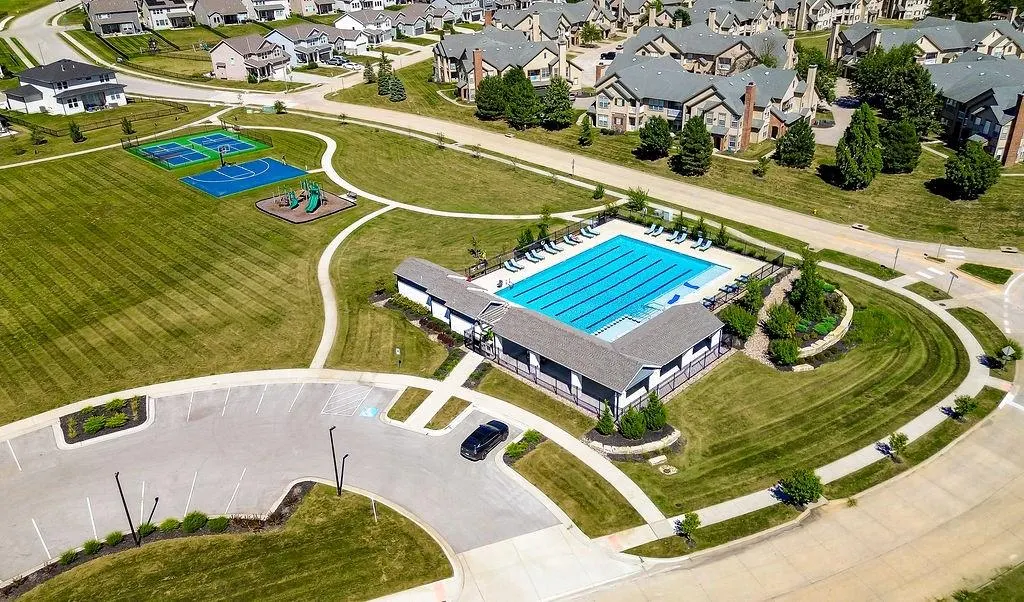
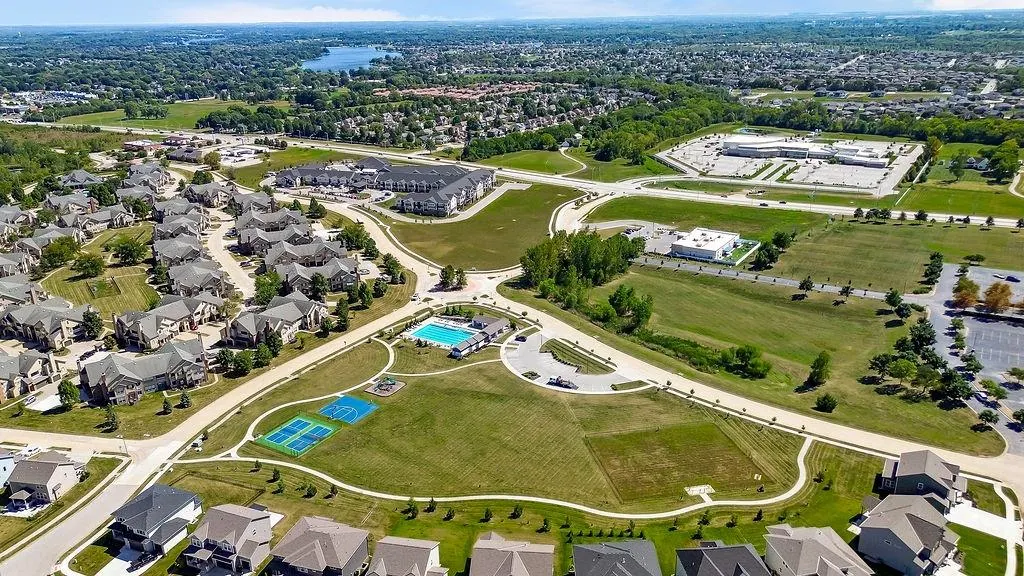
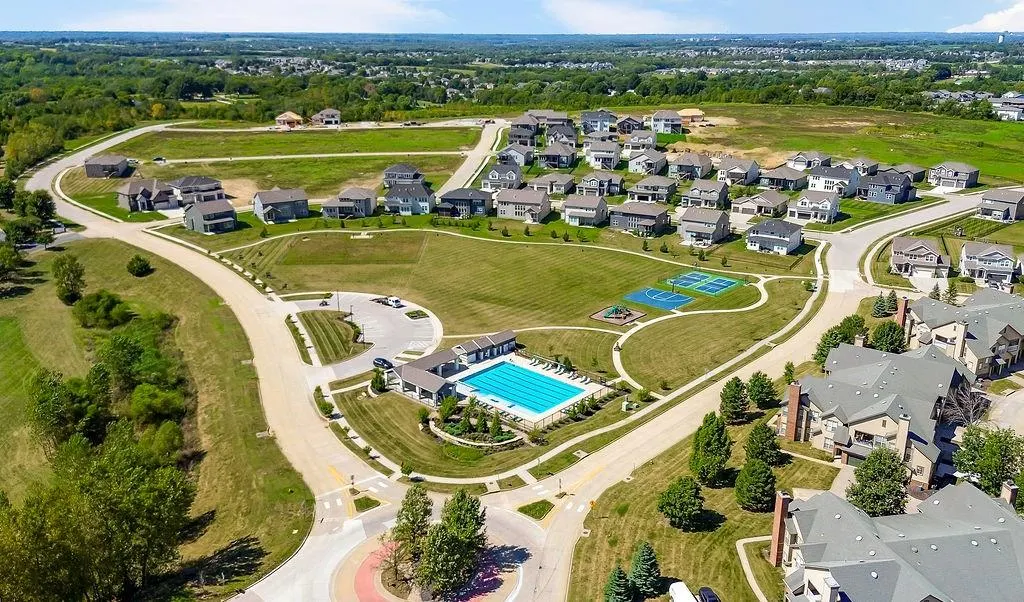
| Association Amenities | Other,Pickleball Court(s),Play Area,Pool,Trail(s) |
| HOA | Yes |
| Energy Efficient | Appliances,HVAC,Insulation,Lighting,Doors,Windows |
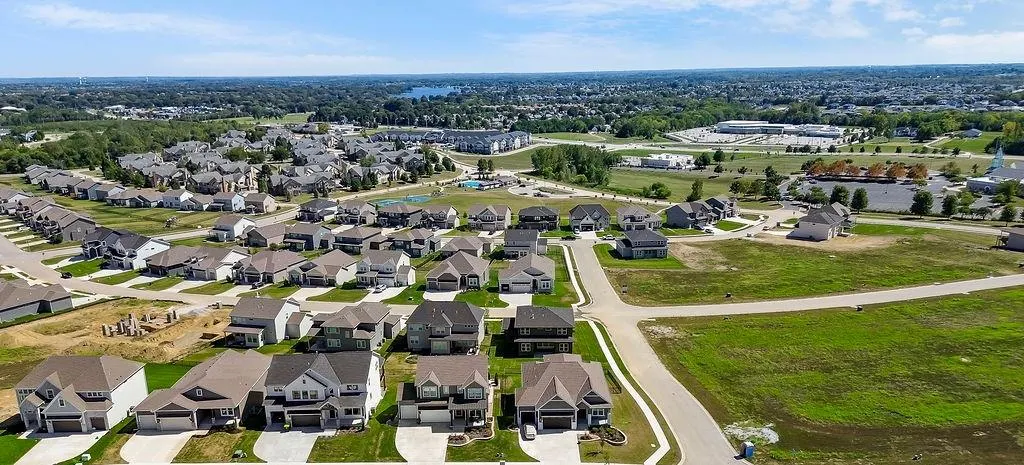
| Subdivision Name | Pryor Ridge |
| Garage Y/N | Yes |
| Full Baths | 4 |
| Status | Active |
| Directions | 150 to Arboridge. At the roundabout,take the second right onto SW Arborwalk Blvd. Right on Arbormill Terr. Home will be on the right. |
| High School | Lee's Summit West |
| City | Lee's Summit |
| Association Name | Pryor Ridge HOA |
| High School District | Lee's Summit |
| MLS Area | 204 - Lee's Summit Area |
| Lot Size Units | Square Feet |
| Lot Size Square Feet | 8965 |
| Listing Terms | Cash,Conventional,FHA,VA Loan |
| Elementary School | Summit Pointe |
| Middle/Junior High School | Summit Lakes |
| Public Remarks | Former model home that shows like new and is packed with upgrades! Soaring 10-foot ceilings on the main level create an open,upscale feel,while custom great-room built-ins,floating shelves,fireplace |
| Builder Name | Inspired Homes |
| Standard Status | Active |
| In Flood Plain | No |
| Virtual Tour | https://youtu.be/IGDa4e9Pa-U |
| HMS_MaintenanceProvidedYN | No |
Interior Features
| Interior Amenities | Ceiling Fan(s),Custom Cabinets,Kitchen Island,Painted Cabinets,Pantry,Stained Cabinets,Walk-In Closet(s),Wet Bar |
|---|---|
| Basement | Basement BR,Finished,Sump Pump,Walk-Out Access |
| Flooring | Carpet,Ceramic Floor,Luxury Vinyl |
| Total Fireplaces | 2 |
| Fireplace Features | Gas,Great Room,Heat Circulator,Outside,Recreation Room |
| Basement (Y/N) | Yes |
| Air Conditioning Y/N | Yes |
| Window Features | Thermal Windows |
| Fireplace Y/N | Yes |
| Above Grade Finished Area | 2488 |
| Half Baths | 1 |
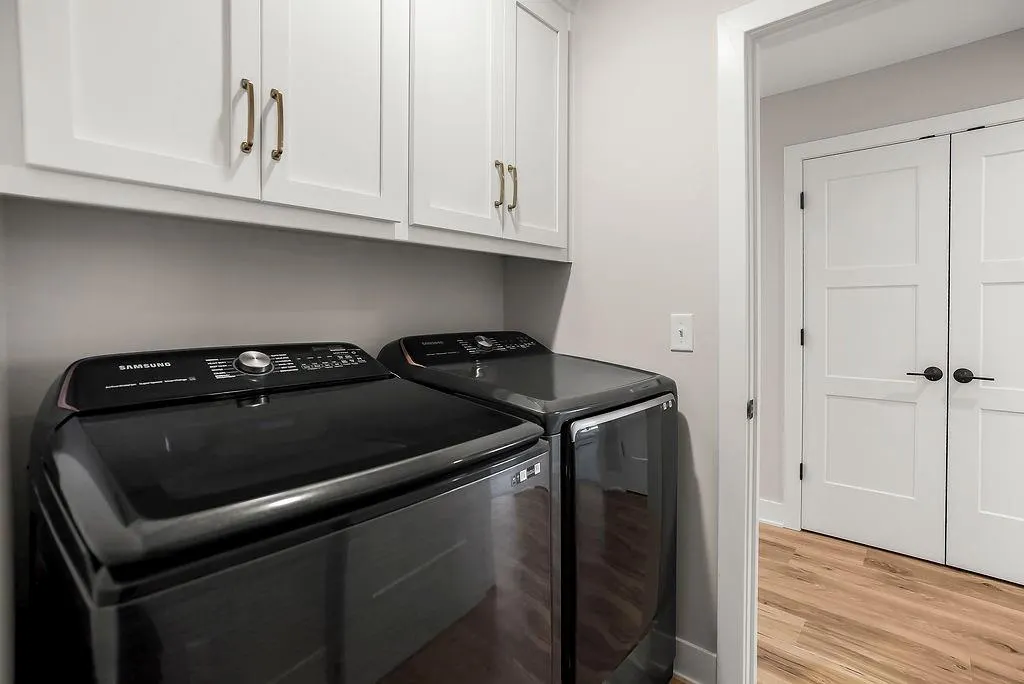
| Laundry Features | Bedroom Level,Laundry Room |
| Total Bedrooms | 6 |
| Below Grade Finished Area | 885 |
| Dining Area Features | Breakfast Area,Eat-In Kitchen,Formal |
| Floor Plan Features | 2 Stories |
Exterior Features
| Fencing | Metal,Partial |
|---|---|
| Parking Features | Attached,Garage Door Opener,Garage Faces Front |
| Lot Features | Sprinkler-In Ground |
| Water Source | Public |
| Lot Size Area | 8965 |
| Road Surface Type | Paved |
| Builder Model | Inglenook |
| Road Responsibility | Public Maintenance |
| Other Room Features | Balcony/Loft,Den/Study,Entry,Family Room,Great Room,Main Floor BR,Mud Room,Office,Recreation Room |
Amenities
- Foreclosure
- Views
- Short Sale
- New Construction
- Adult 55+
- Lease To Own
- No HOA Fees
- Furnished
- Primary On Main
- Air Conditioning
- Seller Finance
- Green
- Fixer Upper
- Horse
- Golf
- Fireplace
- Deck
- Garage
- Basement
- Pool
Property vs Single Family Average in 64082
Price
Taxes
Year Built
 The information displayed on this page is confidential, proprietary, and copyrighted information of Heartland Multiple Listing Service, Inc. (